
Drag

Leading architecture and interior design firm in Albania, creating innovative and sustainable spaces.

Building 2026
Year
2026

Concept

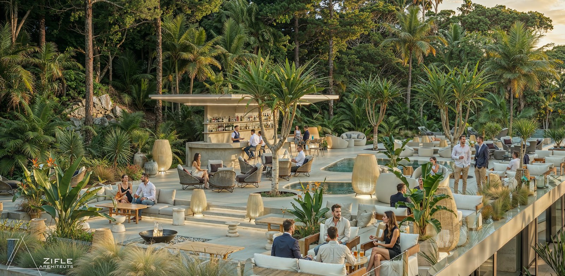
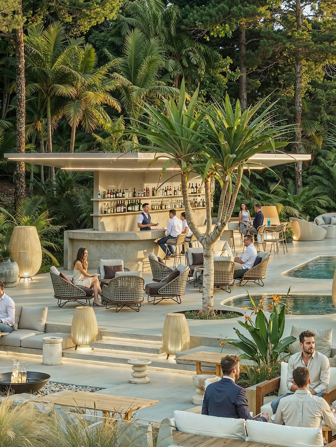
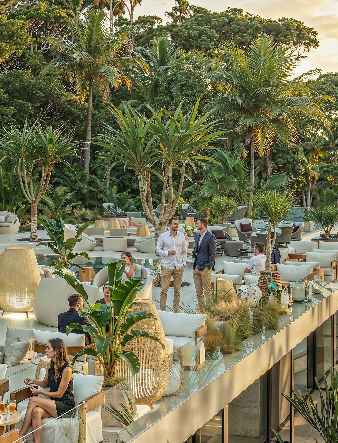
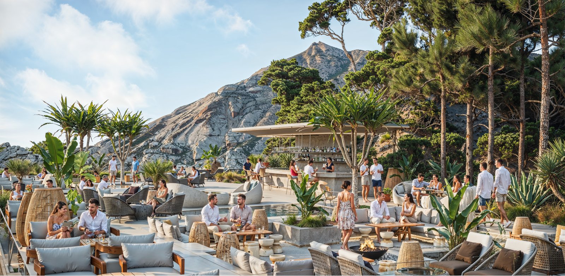
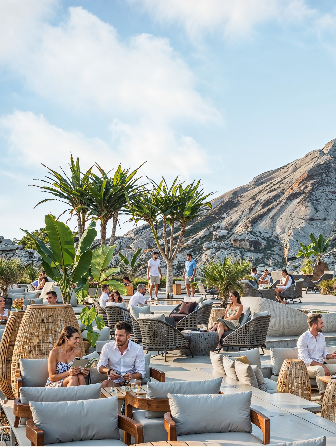
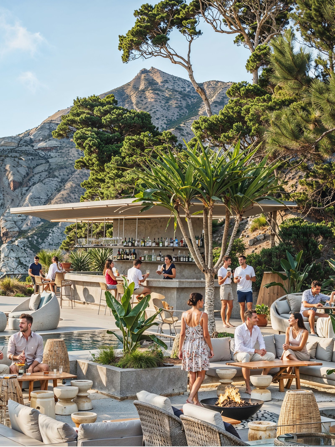
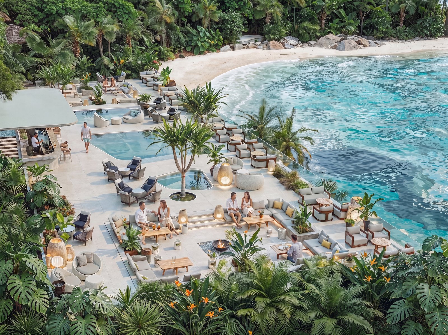
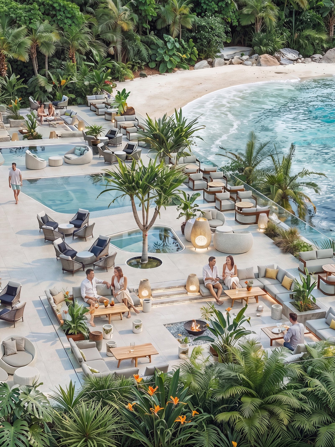
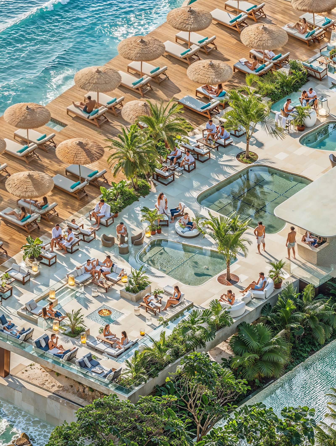
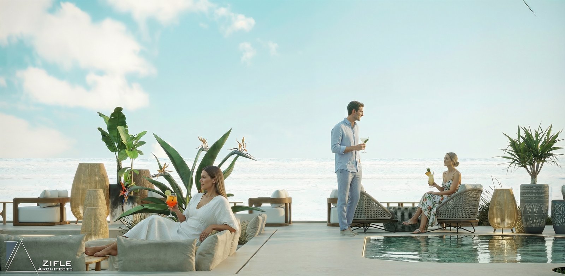
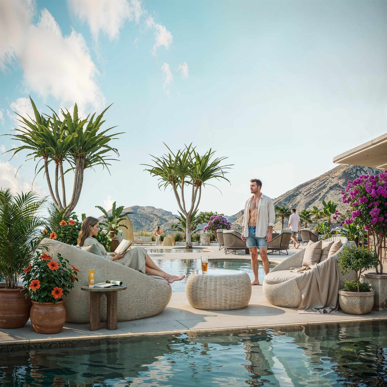
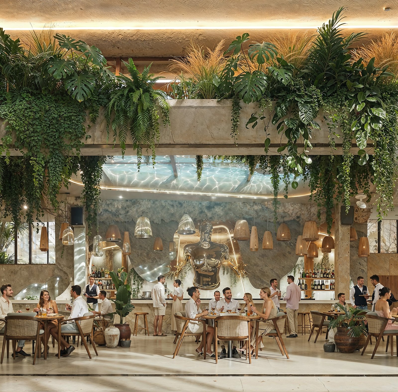
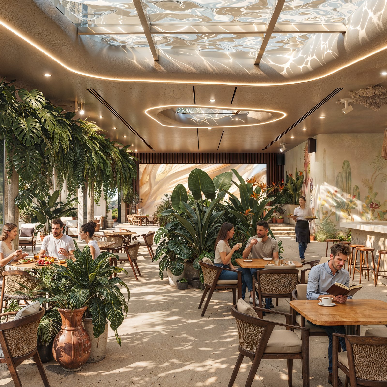
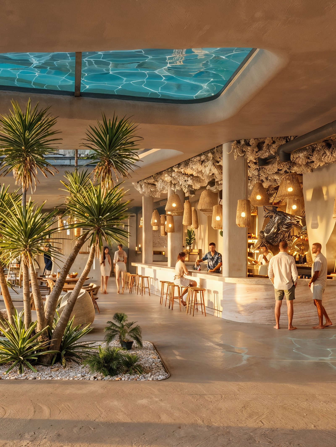
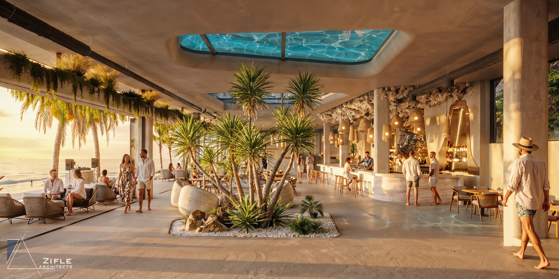
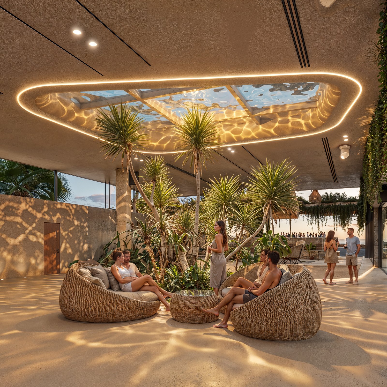
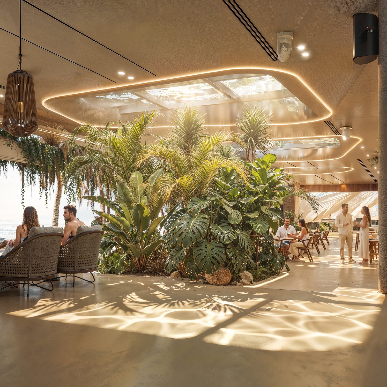
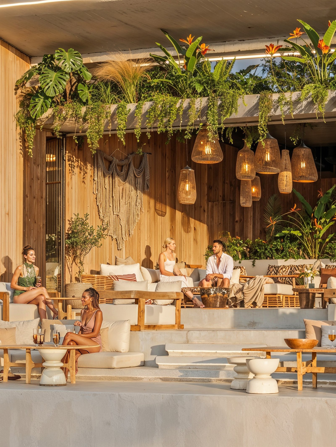
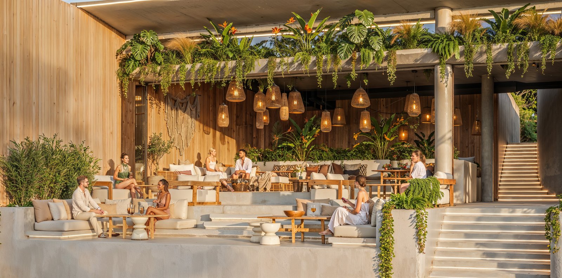
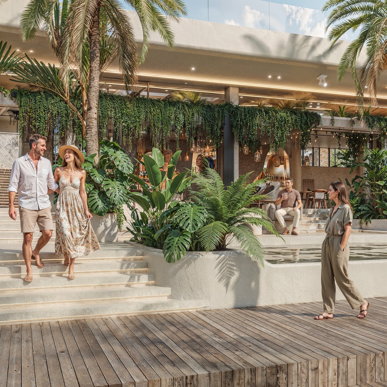
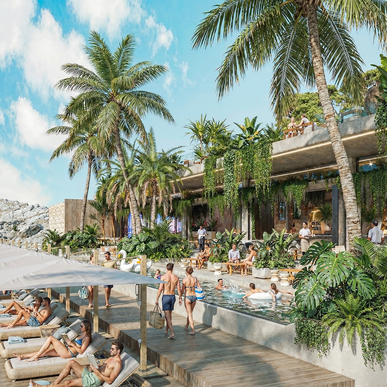
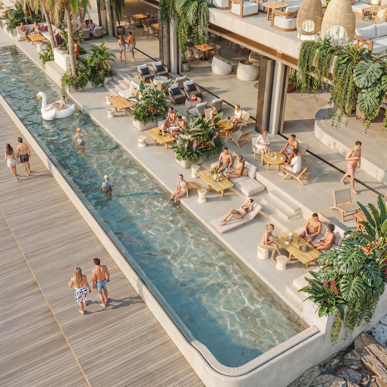
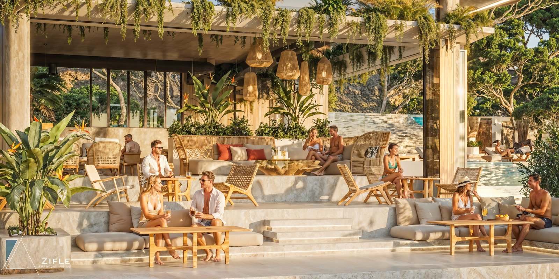
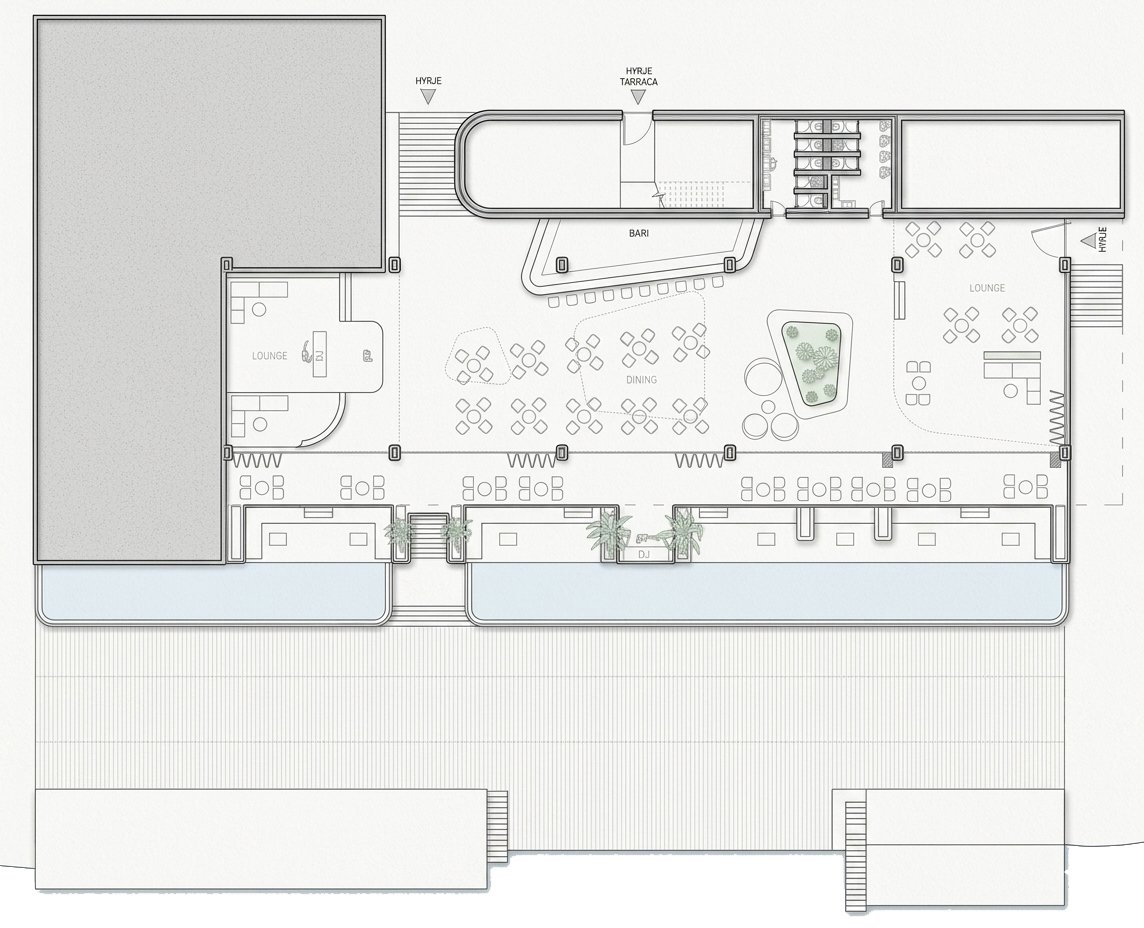
Santa Quaranta is conceived as a resort-atmosphere hospitality space, where tropical greenery cascading from the ceiling, woven rattan lighting, and a glowing illuminated pool feature overhead create a setting that is both dramatic and relaxing. A golden sculptural figure serves as the centrepiece of the bar, giving the space a memorable character.
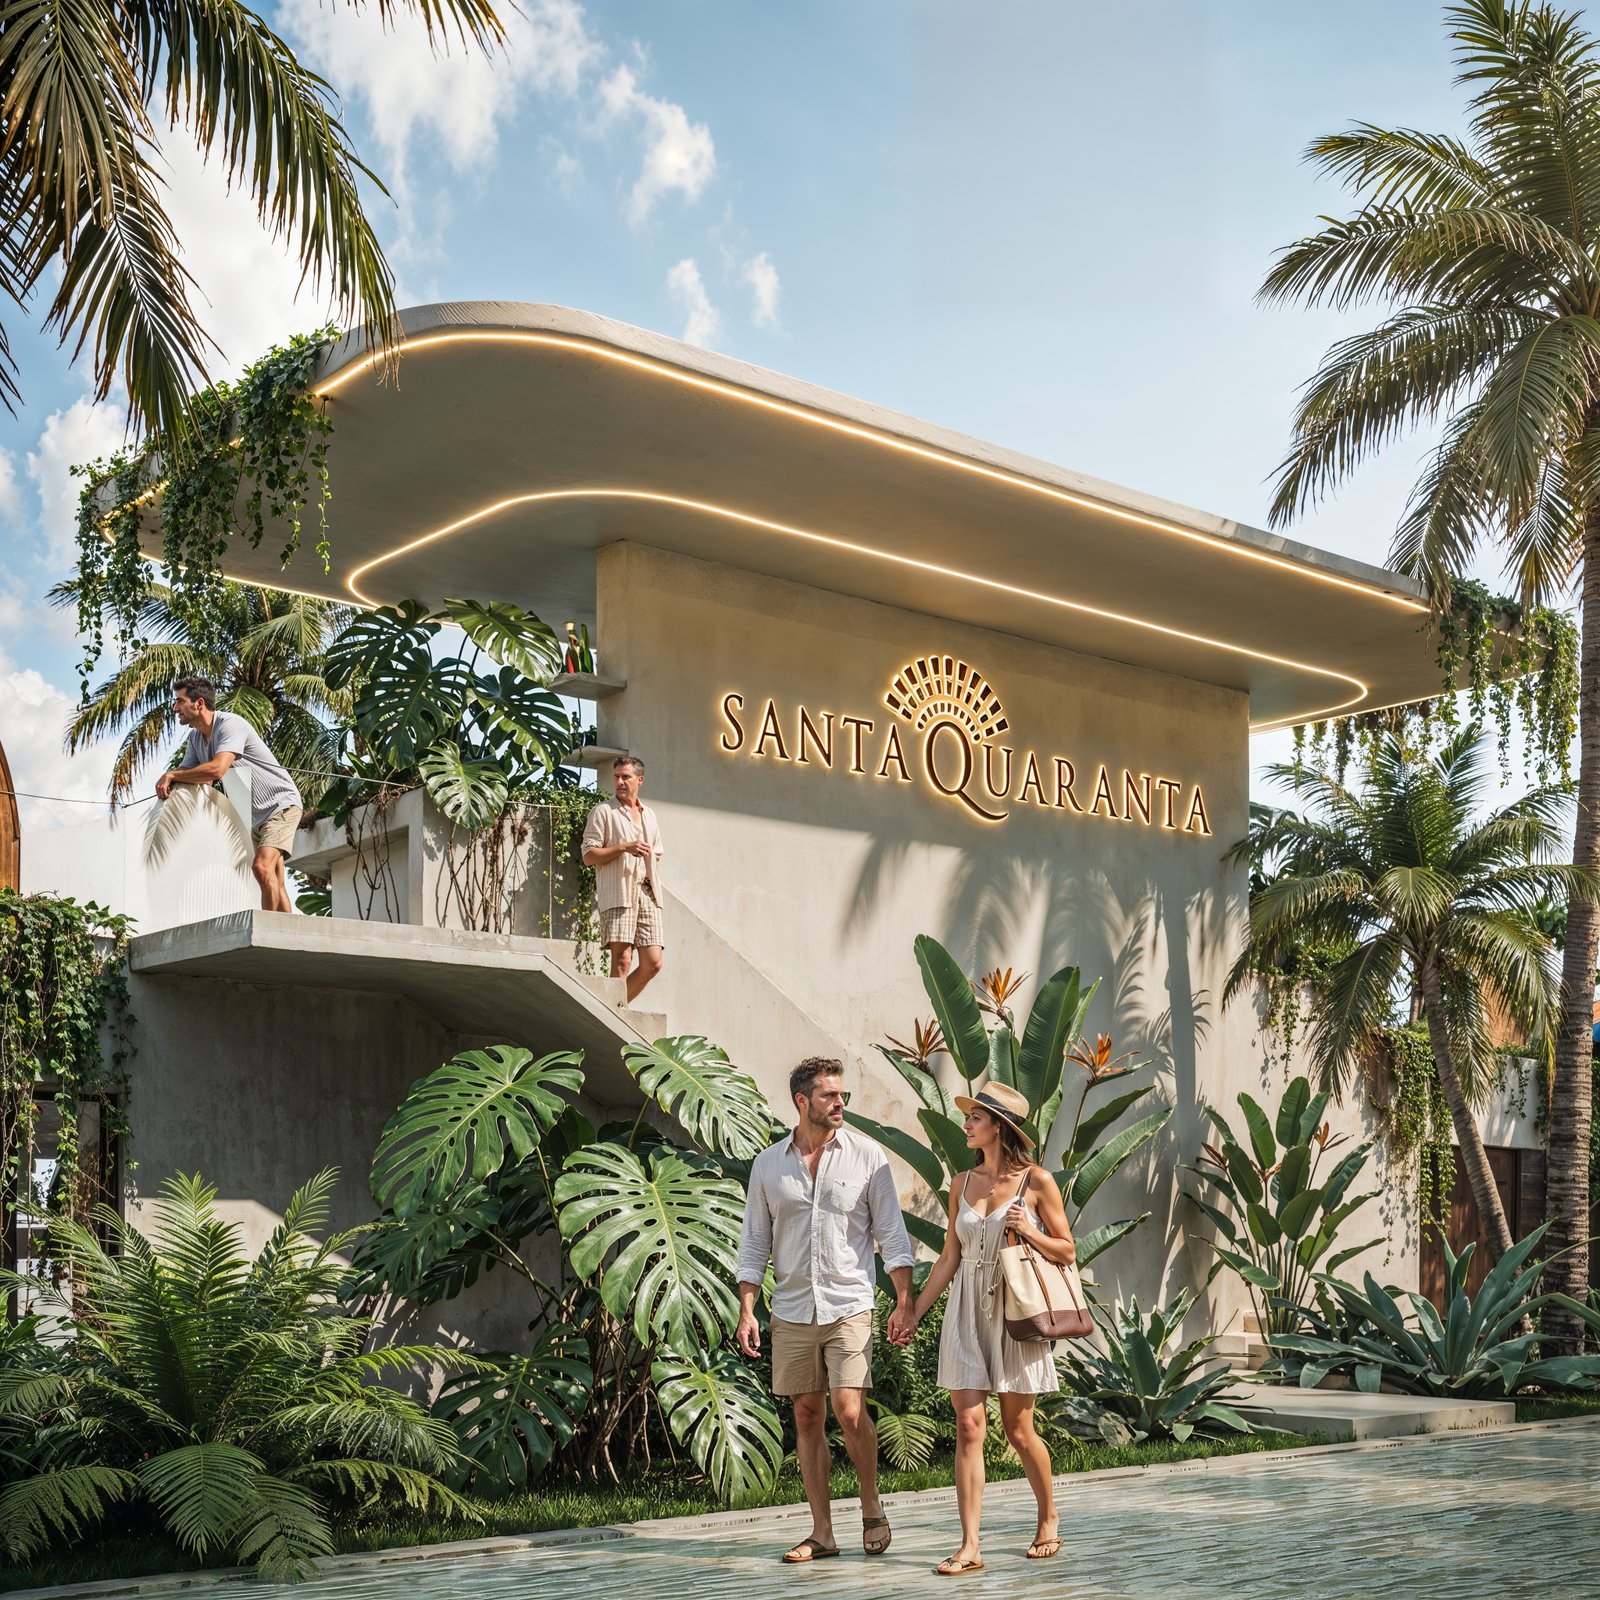
Santa Quaranta β€” Building (photo 1/27) | Zifle Architects
Santa Quaranta β€” Building (photo 2/27) | Zifle Architects
Santa Quaranta β€” Building (photo 3/27) | Zifle Architects
Santa Quaranta β€” Building (photo 4/27) | Zifle Architects
Santa Quaranta β€” Building (photo 5/27) | Zifle Architects
Santa Quaranta β€” Building (photo 6/27) | Zifle Architects
Santa Quaranta β€” Building (photo 7/27) | Zifle Architects
Santa Quaranta β€” Building (photo 8/27) | Zifle Architects
Santa Quaranta β€” Building (photo 9/27) | Zifle Architects
Santa Quaranta β€” Building (photo 10/27) | Zifle Architects
Santa Quaranta β€” Building (photo 11/27) | Zifle Architects
Santa Quaranta β€” Building (photo 12/27) | Zifle Architects
Santa Quaranta β€” Building (photo 13/27) | Zifle Architects
Santa Quaranta β€” Building (photo 14/27) | Zifle Architects
Santa Quaranta β€” Building (photo 15/27) | Zifle Architects
Santa Quaranta β€” Building (photo 16/27) | Zifle Architects
Santa Quaranta β€” Building (photo 17/27) | Zifle Architects
Santa Quaranta β€” Building (photo 18/27) | Zifle Architects
Santa Quaranta β€” Building (photo 19/27) | Zifle Architects
Santa Quaranta β€” Building (photo 20/27) | Zifle Architects
Santa Quaranta β€” Building (photo 21/27) | Zifle Architects
Santa Quaranta β€” Building (photo 22/27) | Zifle Architects
Santa Quaranta β€” Building (photo 23/27) | Zifle Architects
Santa Quaranta β€” Building (photo 24/27) | Zifle Architects
Santa Quaranta β€” Building (photo 25/27) | Zifle Architects
Santa Quaranta β€” Building (photo 26/27) | Zifle Architects
Santa Quaranta β€” Building (photo 27/27) | Zifle Architects

Design Approach

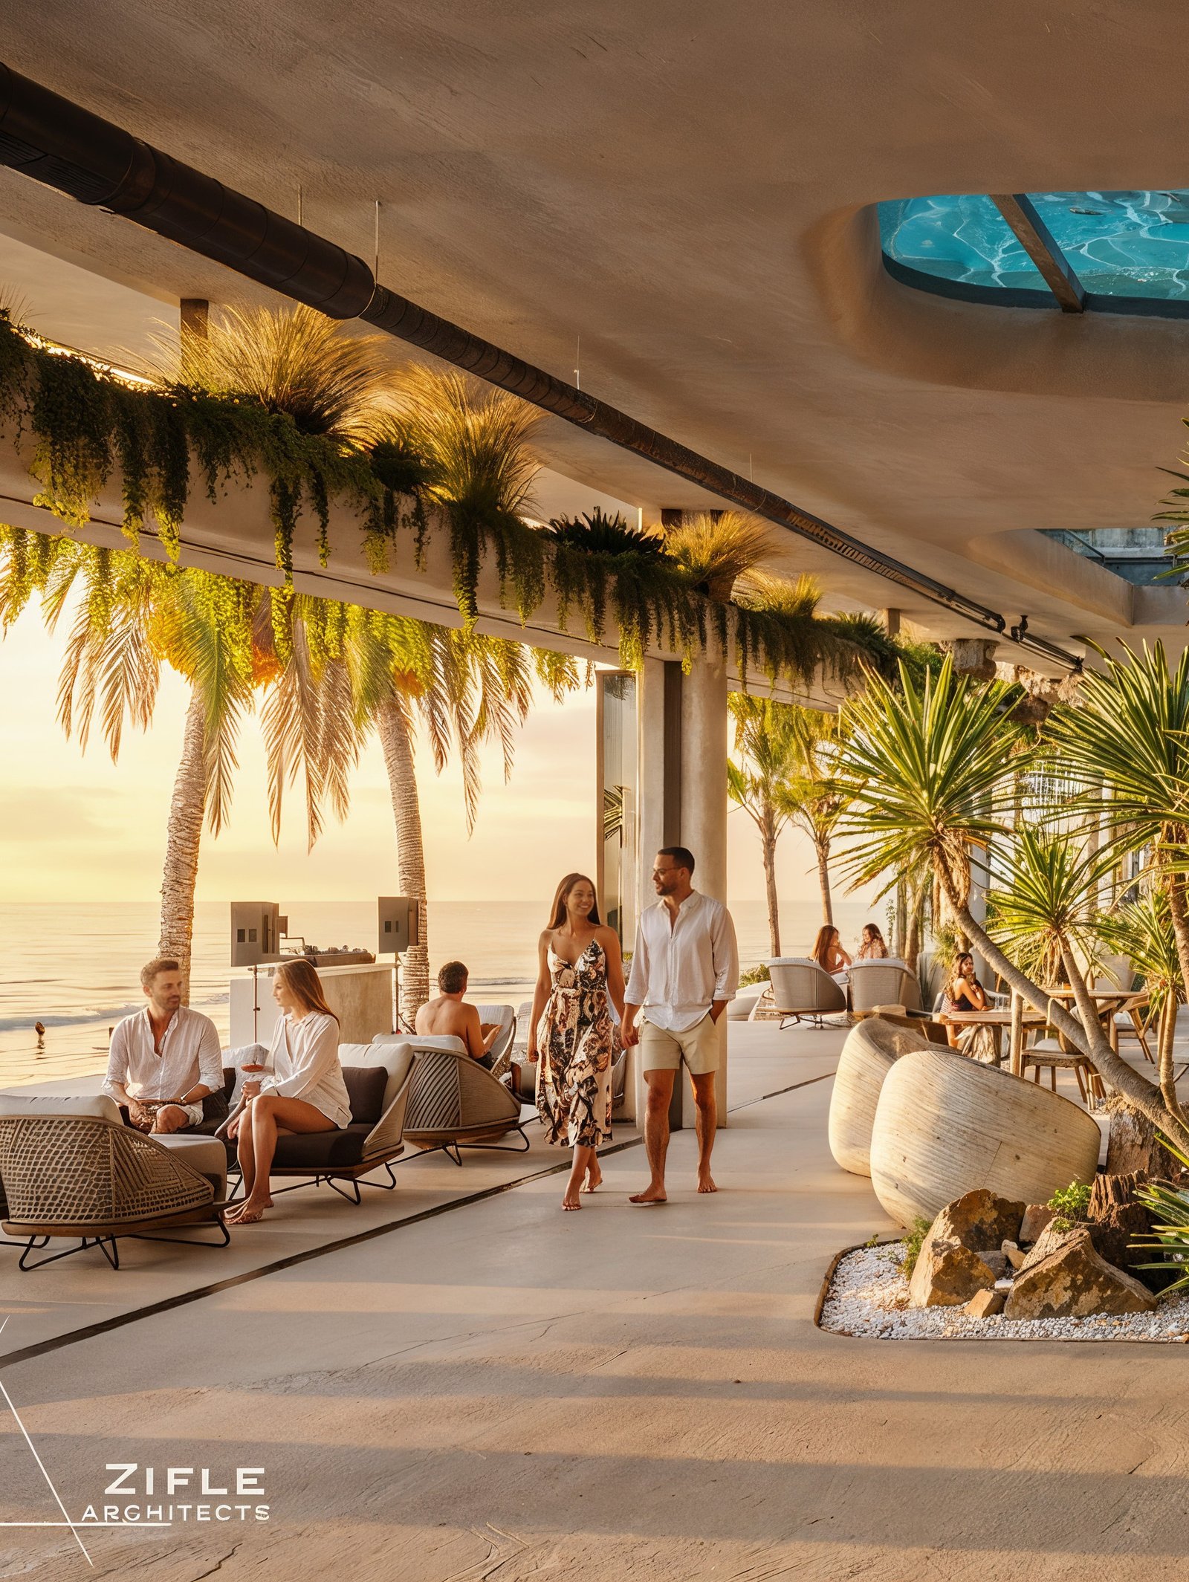
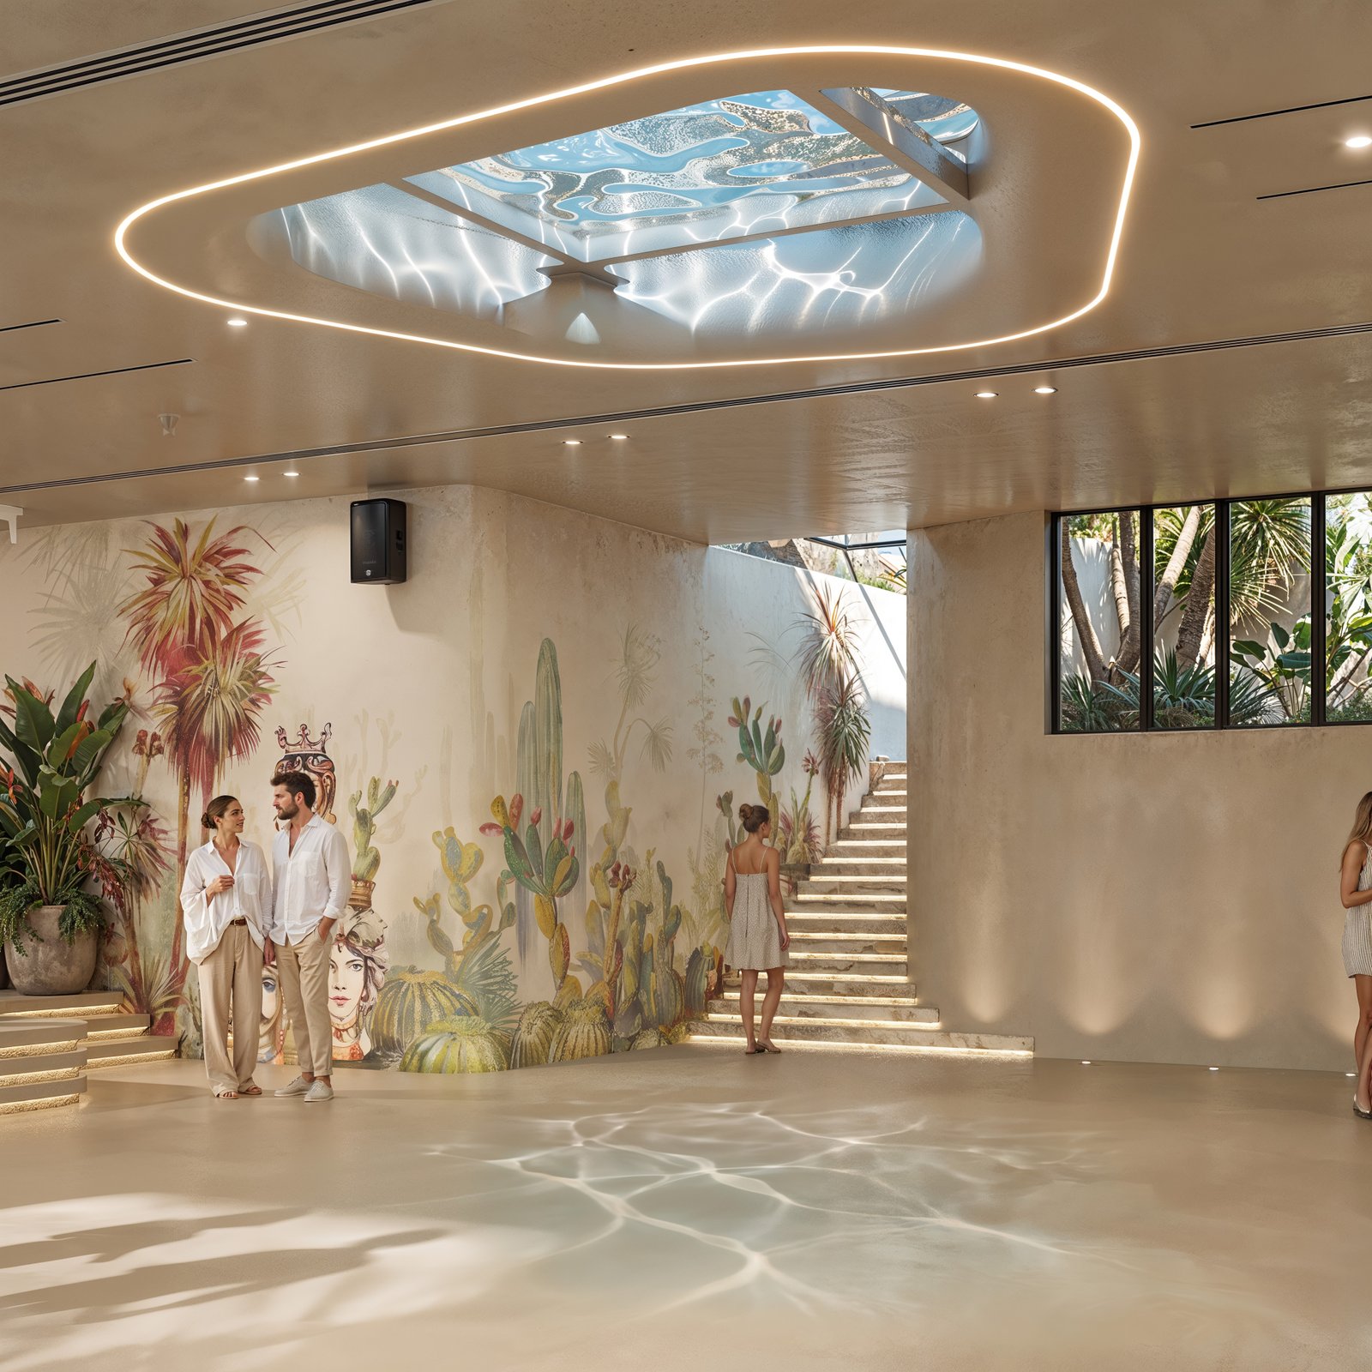
The design features clean architectural lines, organic forms, and a restrained material palette of natural stone, textured concrete, warm wood, and lush planting. Layered terraces, integrated water features, and carefully curated outdoor spaces provide a fluid spatial experience, while every element is positioned to maximize comfort, sea views, and the surrounding natural environment.