Drag

Zifle Architects is a high-end architecture and interior design studio with 16+ years' experience, based in Tirana and Switzerland, creating residential and hospitality spaces across Albania, Italy, and Europe.
Concept
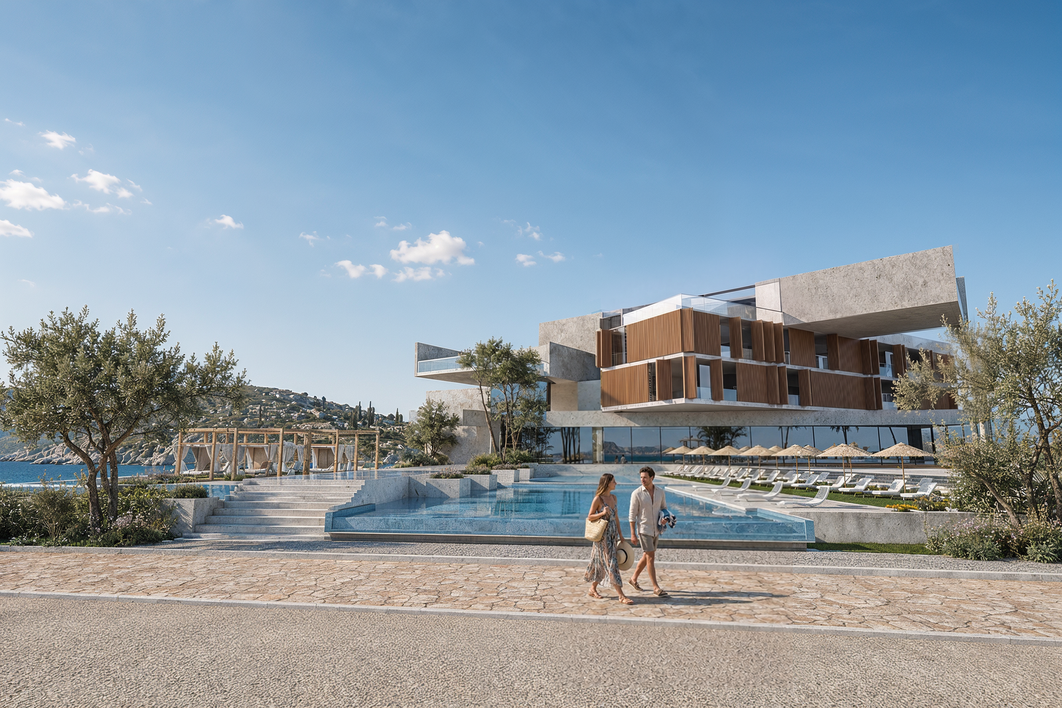
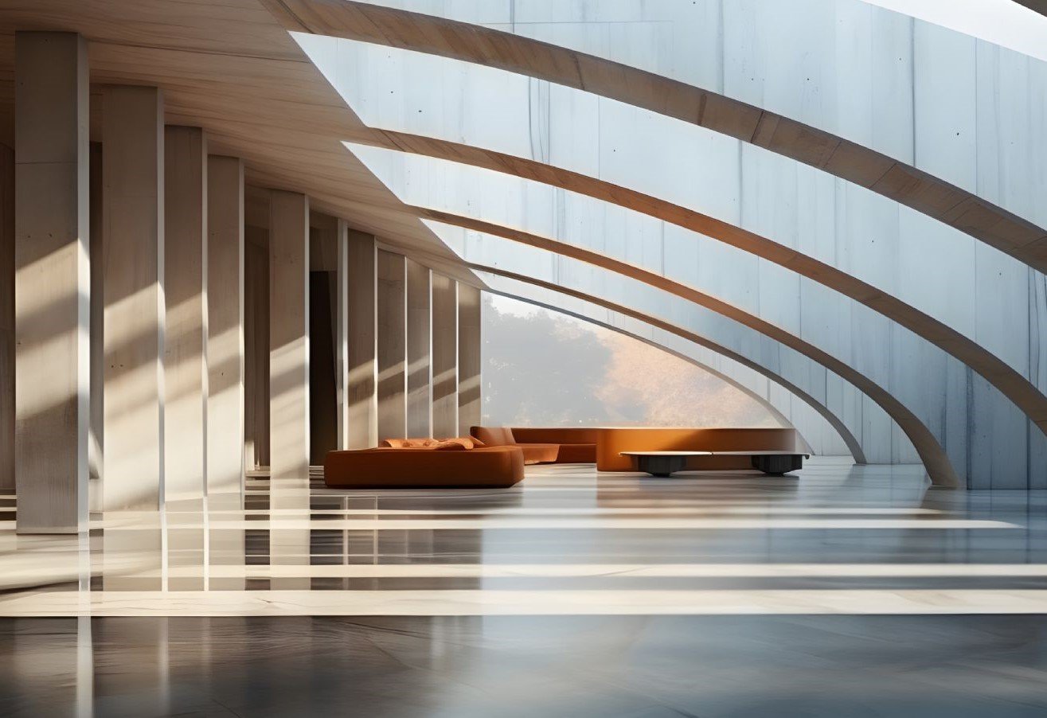
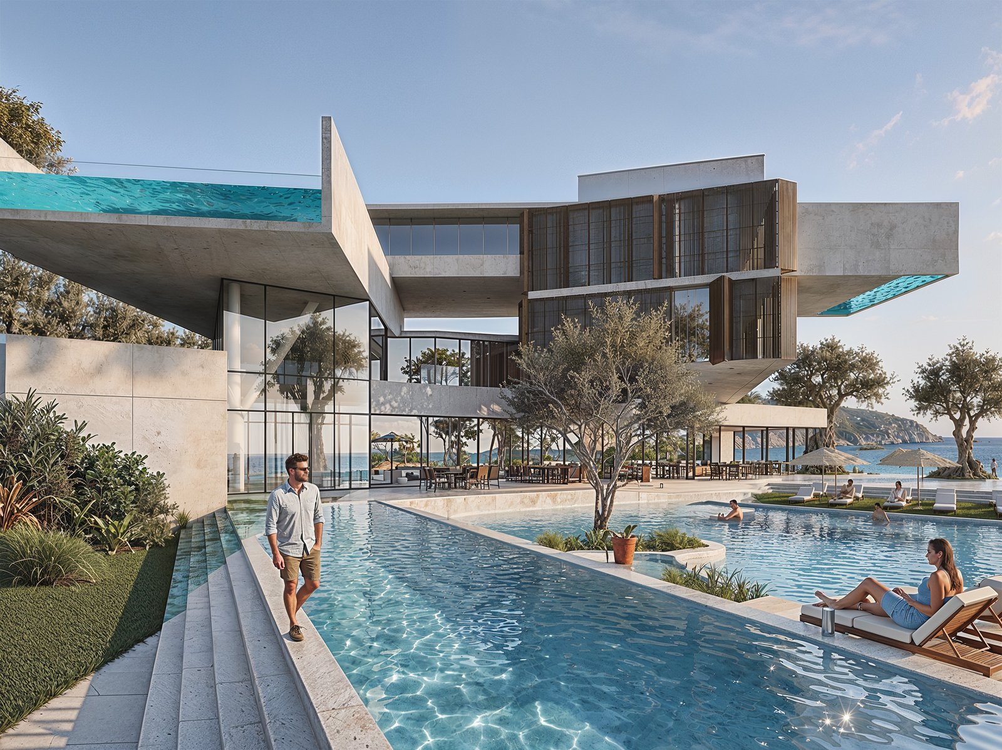
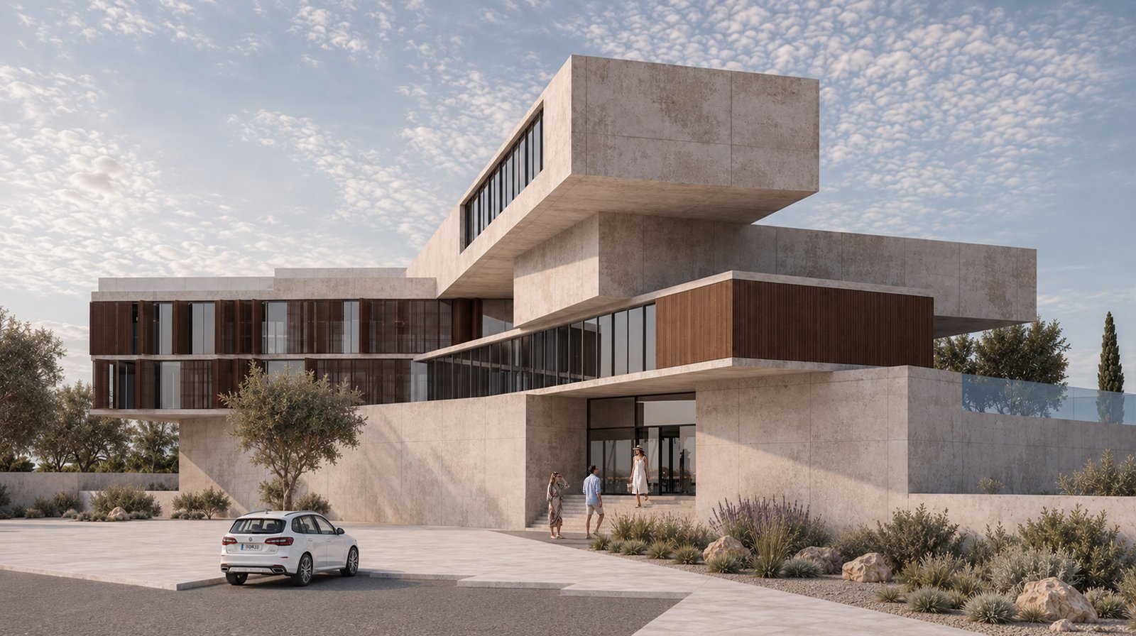
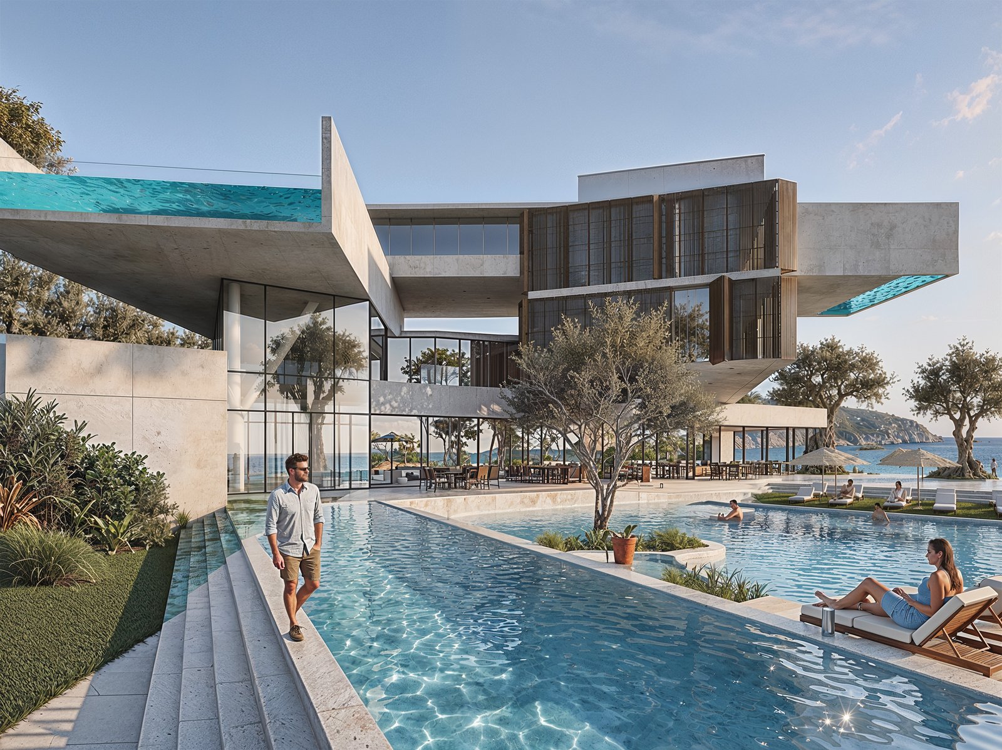
The project is conceived as an architecture that engages with water and the tropical landscape, creating a spatial experience grounded in calm, light, and transparency. The core idea is the fragmentation of the volume into offset horizontal slabs, generating formal dynamism and a strong silhouette identity.
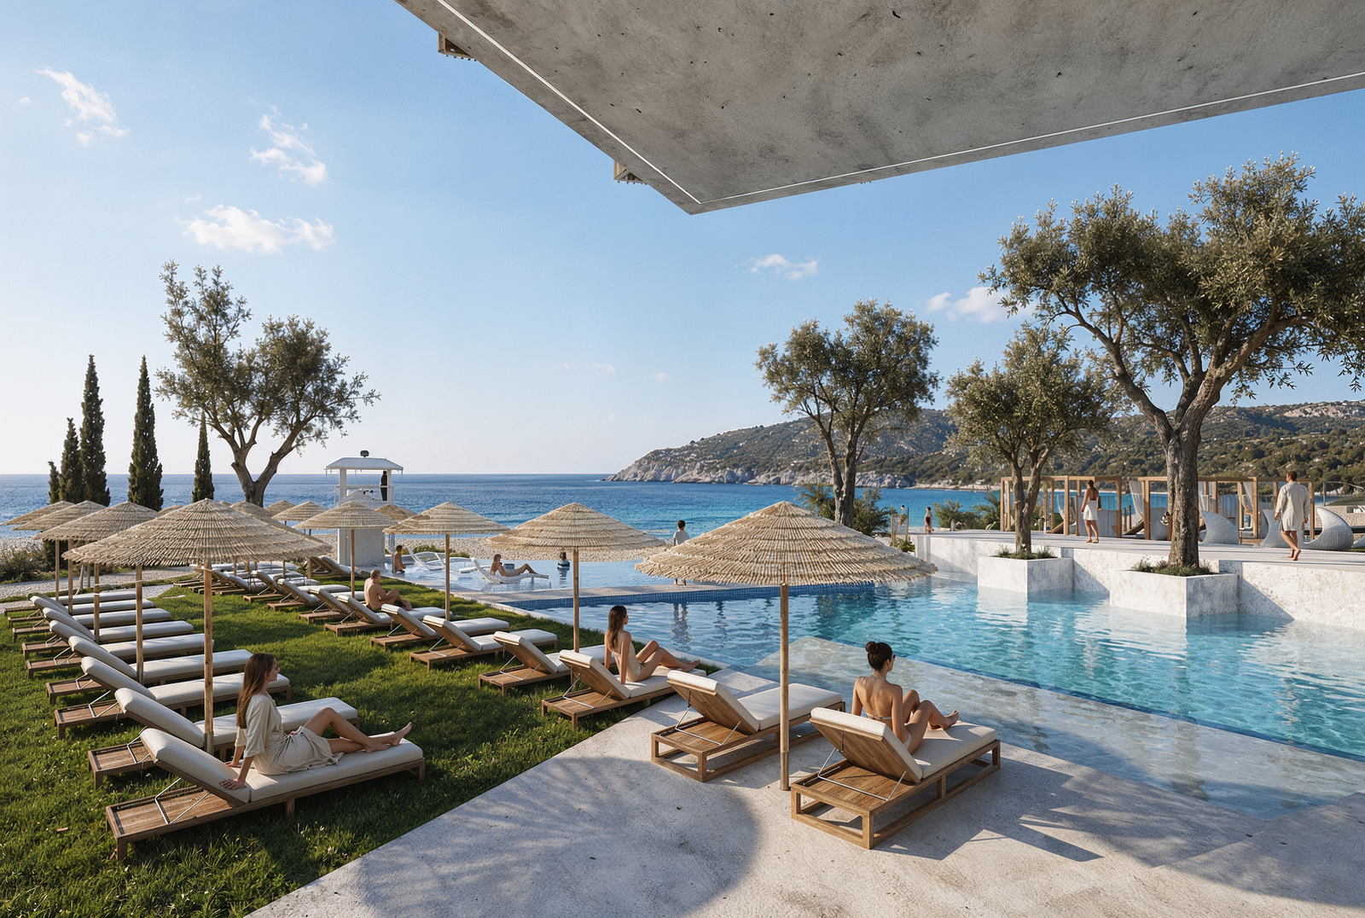
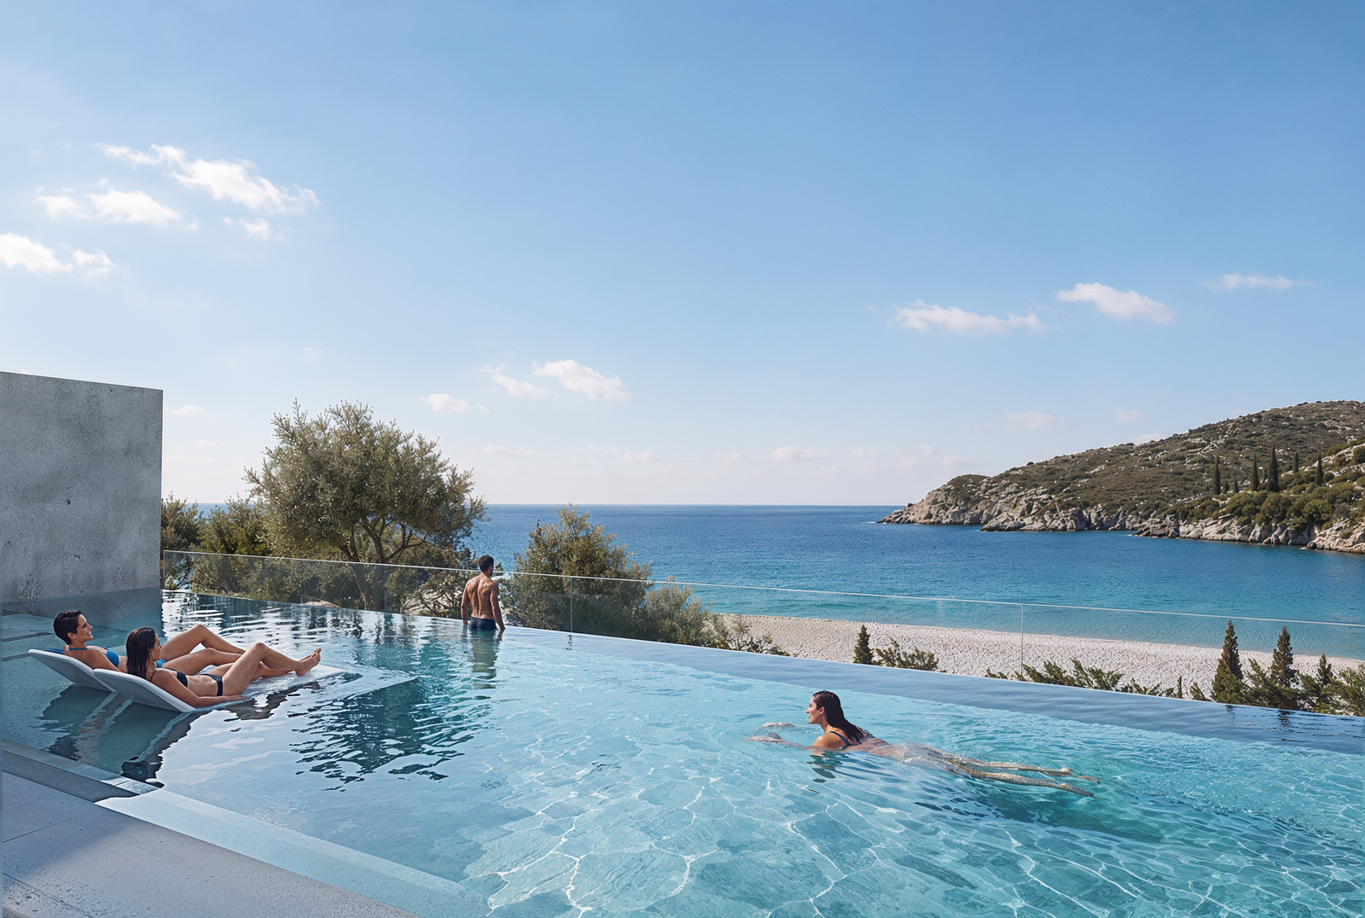
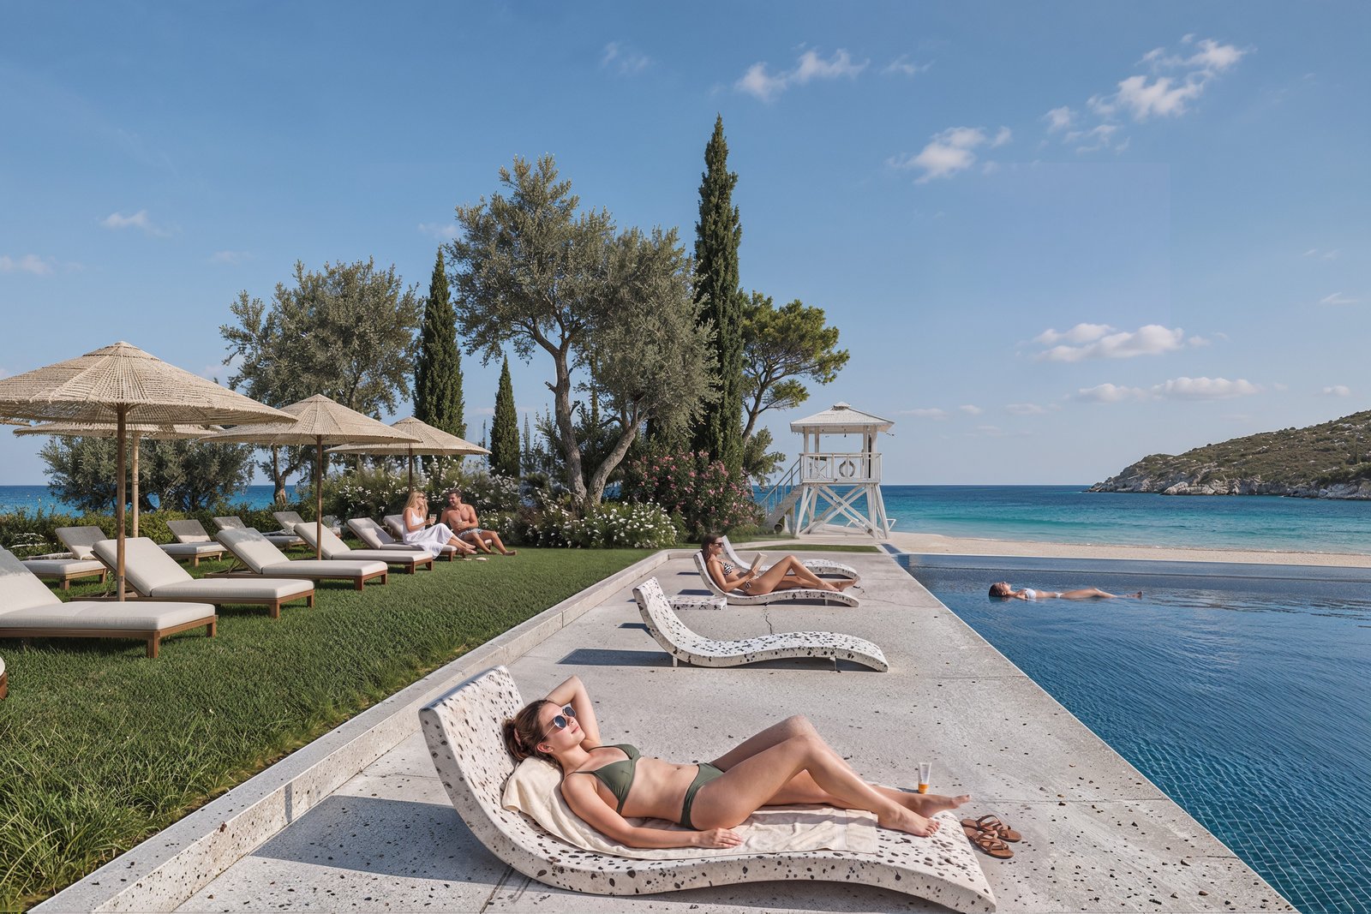
The hotel is not treated as an enclosed object, but as a system of interwoven spaces where inside and outside blend naturally. Water becomes a structural element of the concept — linear pools and reflecting surfaces extend along the architecture, creating a continuous dialogue between the built form and nature.
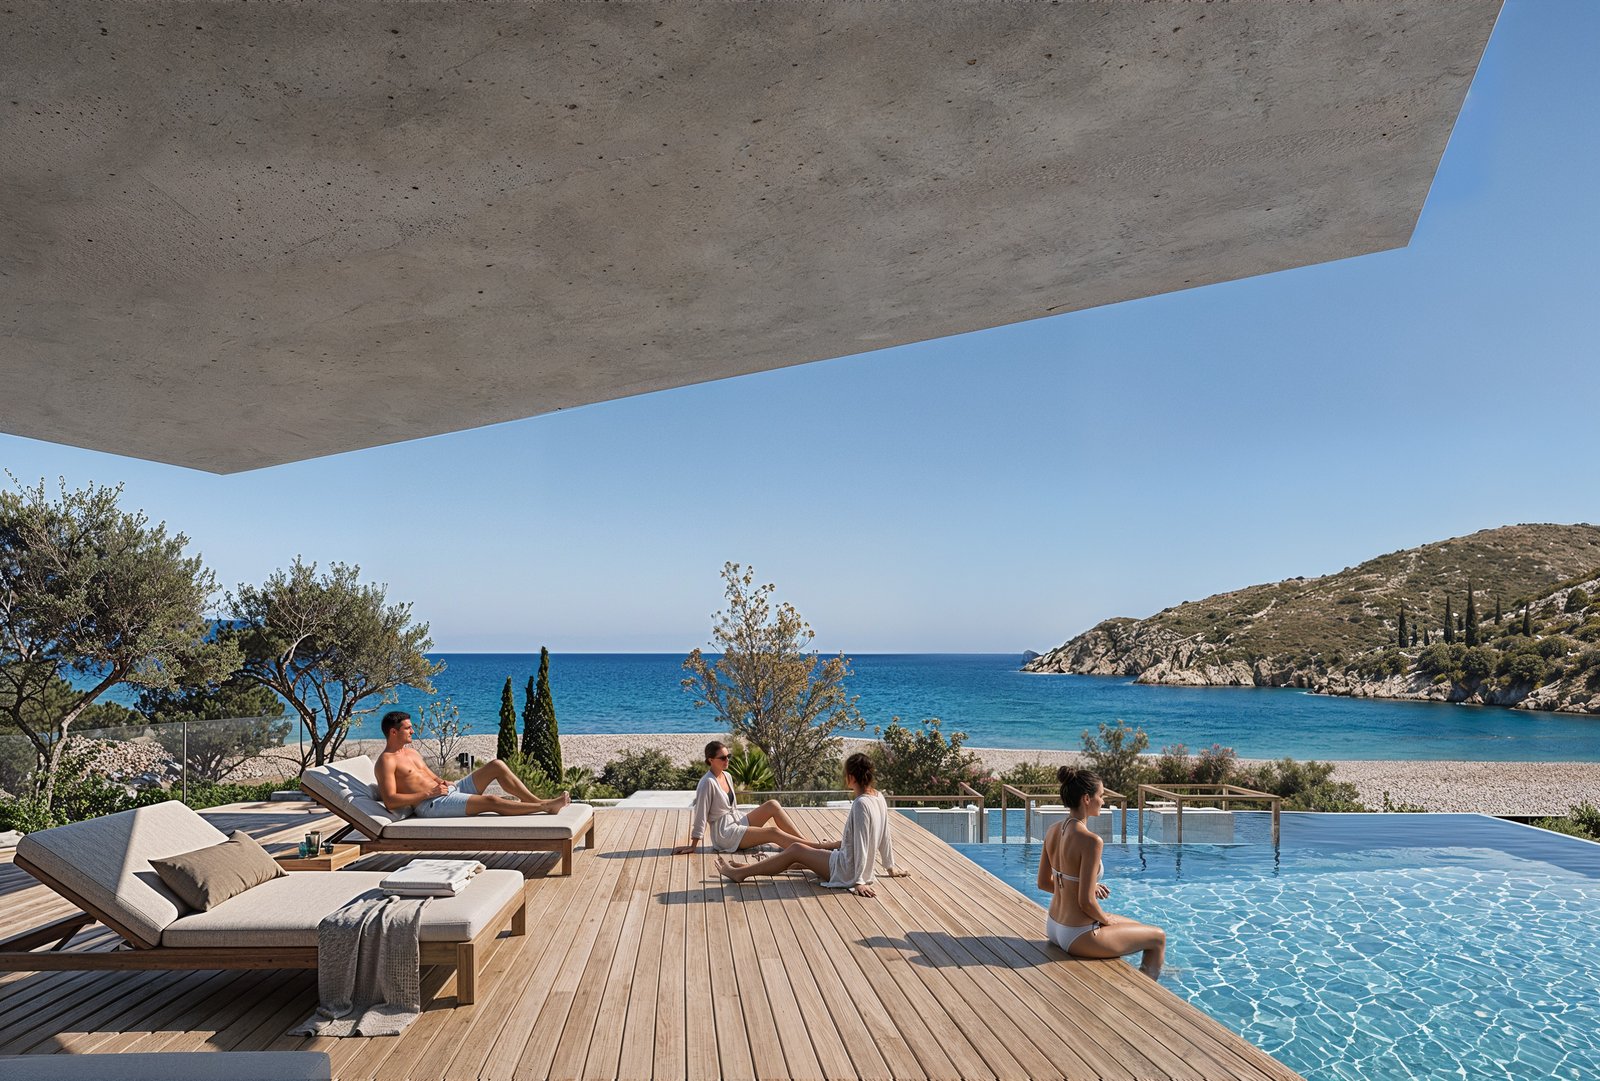
The pronounced cantilevers do more than articulate the form — they create controlled shade and a favourable microclimate, making the building climate-responsive. Palms and greenery are integrated as part of the composition, preserving the authenticity of the context and reinforcing the resort character.
The concept aims to offer a graduated experience: from the open, social public spaces at ground level, toward more private and panoramic zones on the upper levels.
The hotel is not treated as an enclosed object, but as a system of interwoven spaces where inside and outside blend naturally. Water becomes a structural element of the concept — linear pools and reflecting surfaces extend along the architecture, creating a continuous dialogue between the built form and nature.
The pronounced cantilevers do more than articulate the form — they create controlled shade and a favourable microclimate, making the building climate-responsive. Palms and greenery are integrated as part of the composition, preserving the authenticity of the context and reinforcing the resort character.
The concept aims to offer a graduated experience: from the open, social public spaces at ground level, toward more private and panoramic zones on the upper levels.
Design Approach
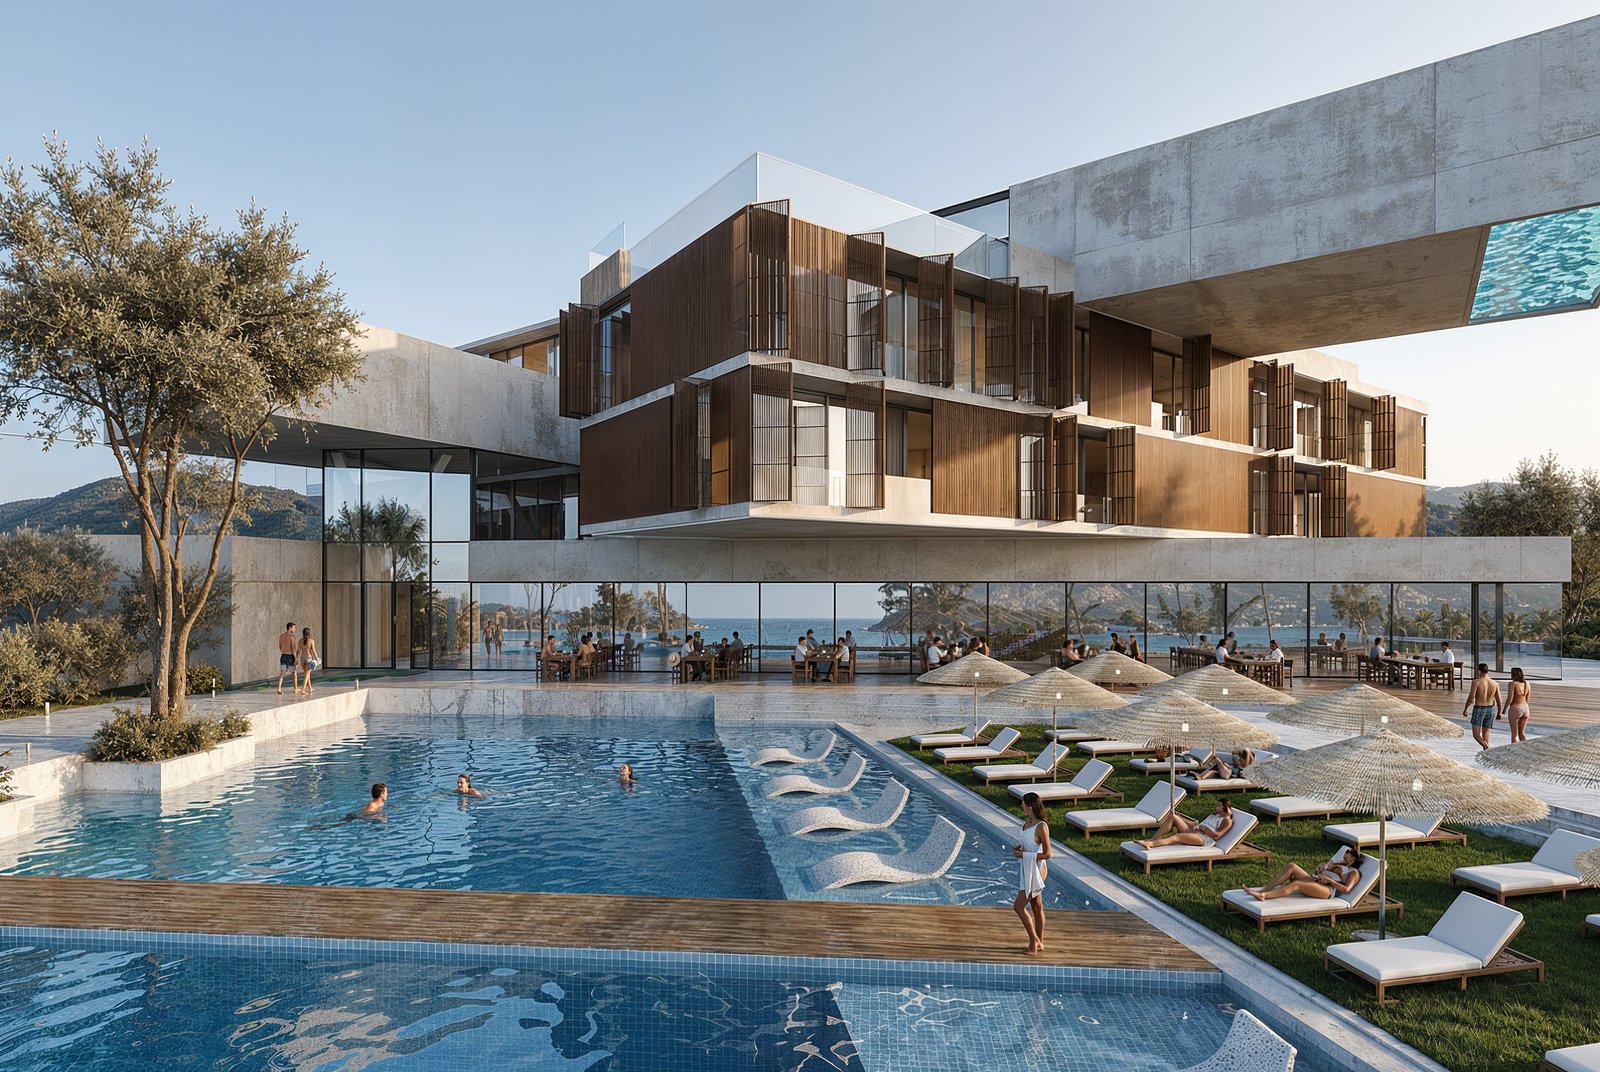
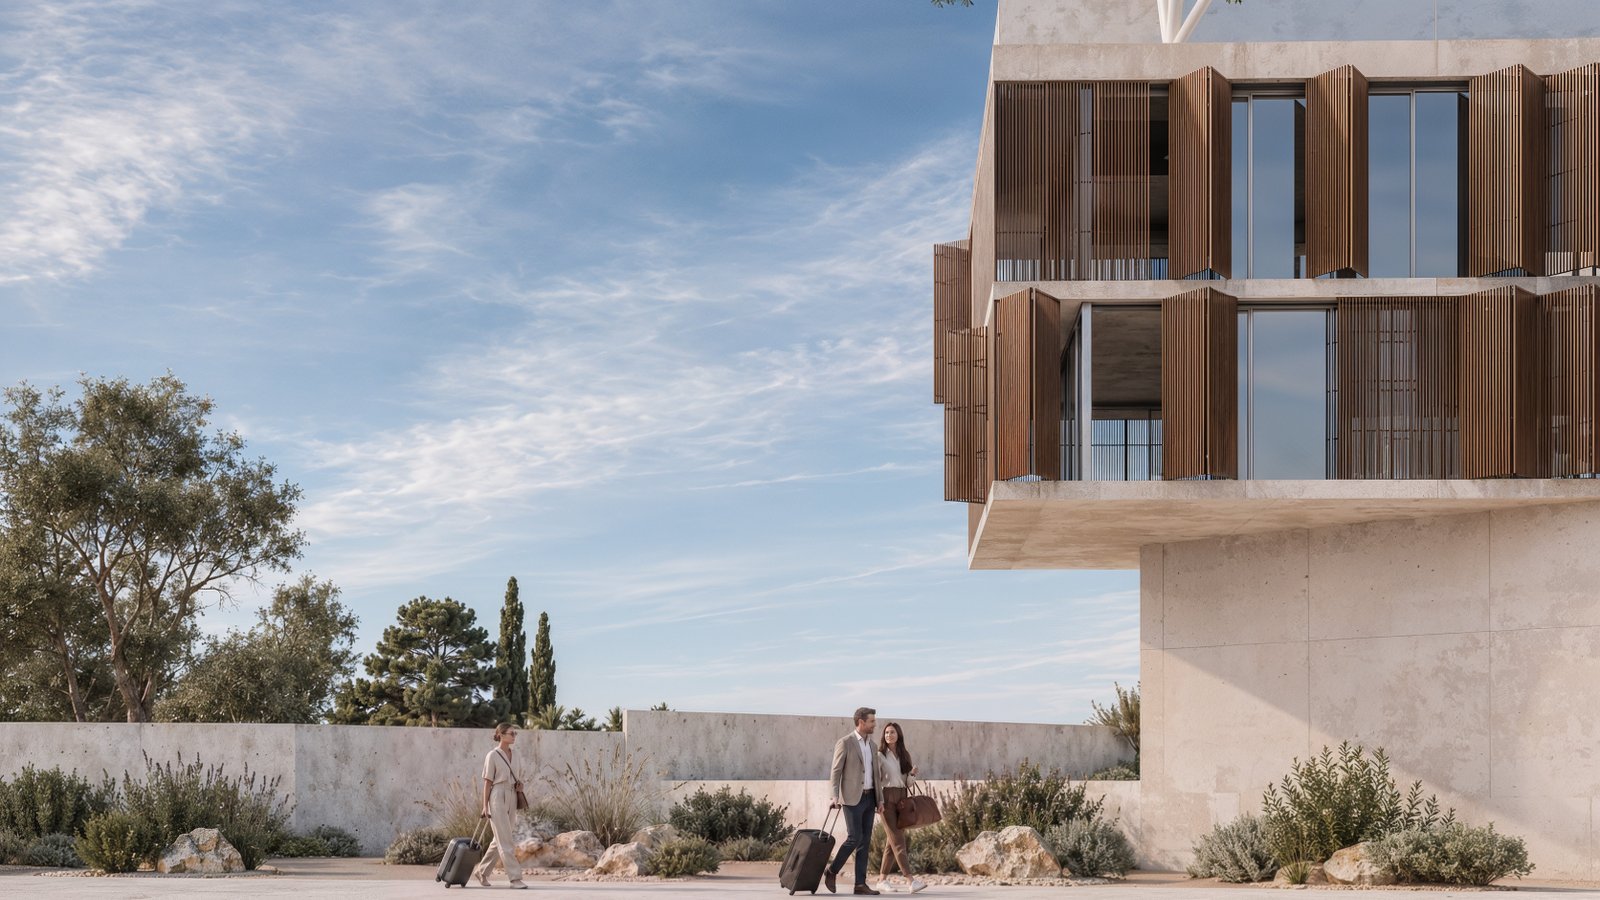
The design is defined by a minimalist architectural language, emphasizing clean horizontal lines and material contrast. Exposed concrete gives the building a monolithic, grounded presence, while full-height glass façades provide maximum transparency and visual connection with the surrounding environment.
Vertical timber louvres act as solar filters, balancing sun exposure while adding a warm textural dimension. Their rhythm emphasizes verticality and creates depth across the façade.
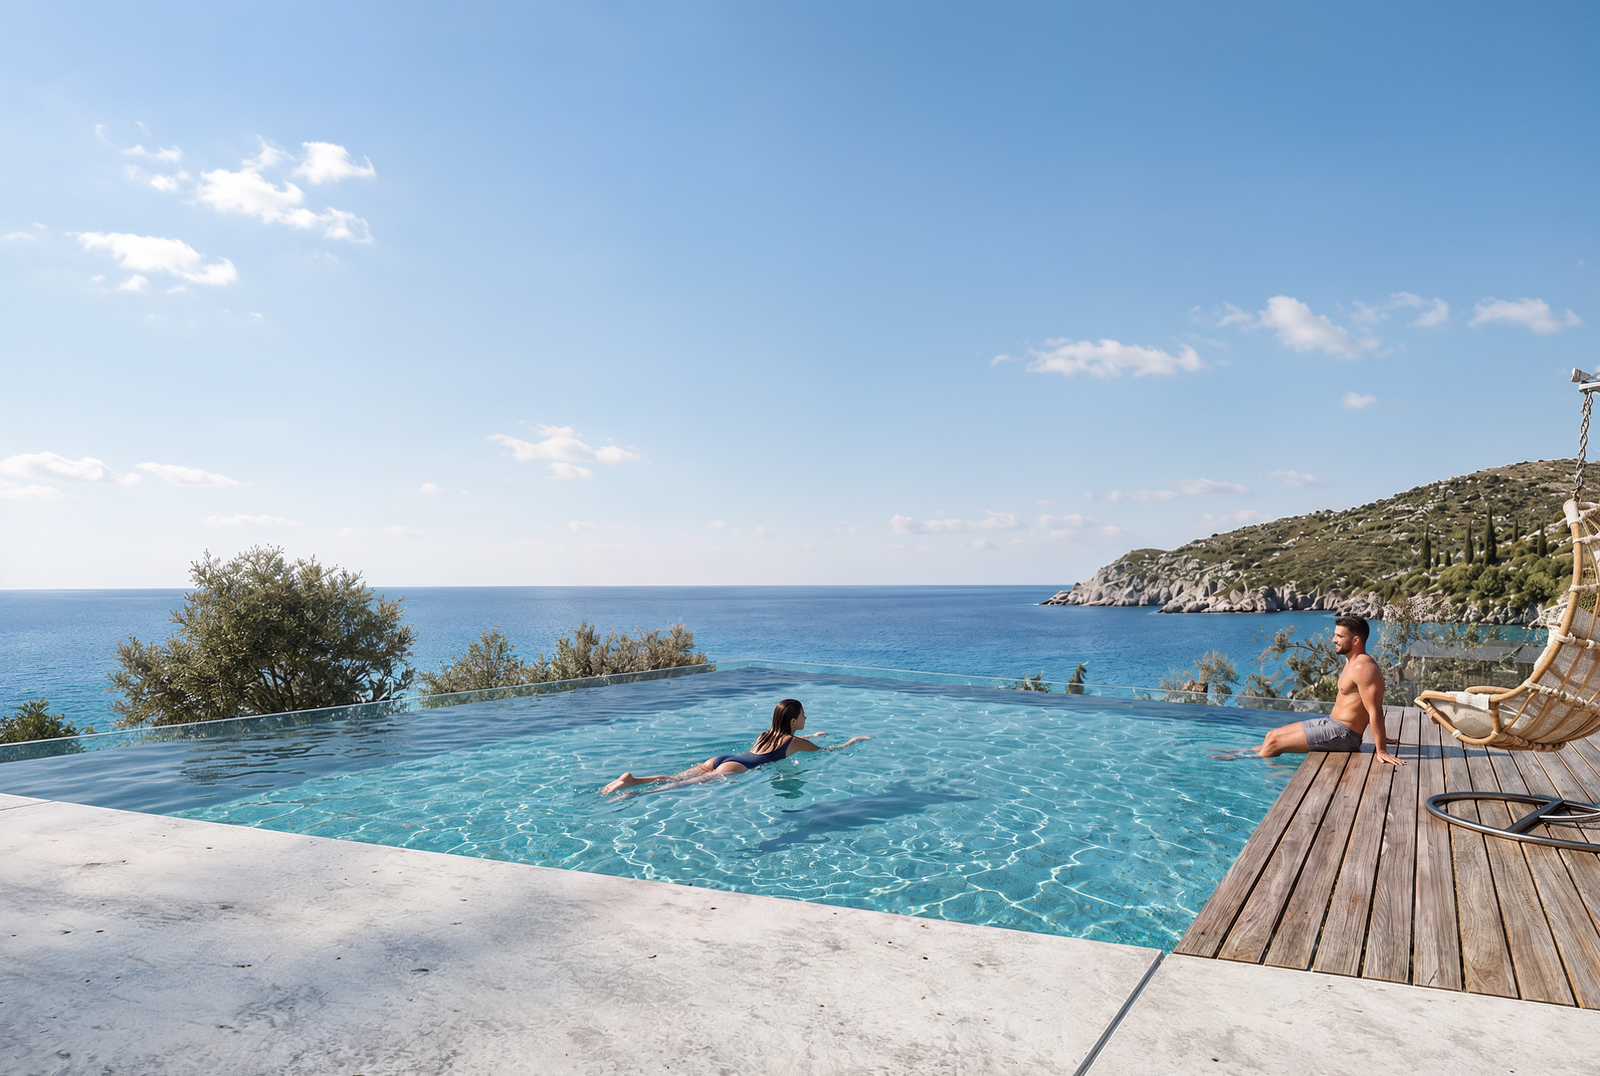
Outdoor spaces are treated as an extension of the architecture: wide terraces, lounge areas by the water, and platforms integrated into the pool create a fluid, luxurious experience. The reflection of water on the concrete and glass surfaces reinforces the sense of lightness and suspension in the volume.
The material palette is reduced and controlled — natural concrete, warm timber, transparent glass, and water — ensuring an aesthetic that is clean, contemporary, and enduring.
Vertical timber louvres act as solar filters, balancing sun exposure while adding a warm textural dimension. Their rhythm emphasizes verticality and creates depth across the façade.
Outdoor spaces are treated as an extension of the architecture: wide terraces, lounge areas by the water, and platforms integrated into the pool create a fluid, luxurious experience. The reflection of water on the concrete and glass surfaces reinforces the sense of lightness and suspension in the volume.
The material palette is reduced and controlled — natural concrete, warm timber, transparent glass, and water — ensuring an aesthetic that is clean, contemporary, and enduring.