Drag

Zifle Architects is a high-end architecture and interior design studio with 16+ years' experience, based in Tirana and Switzerland, creating residential and hospitality spaces across Albania, Italy, and Europe.
Concept
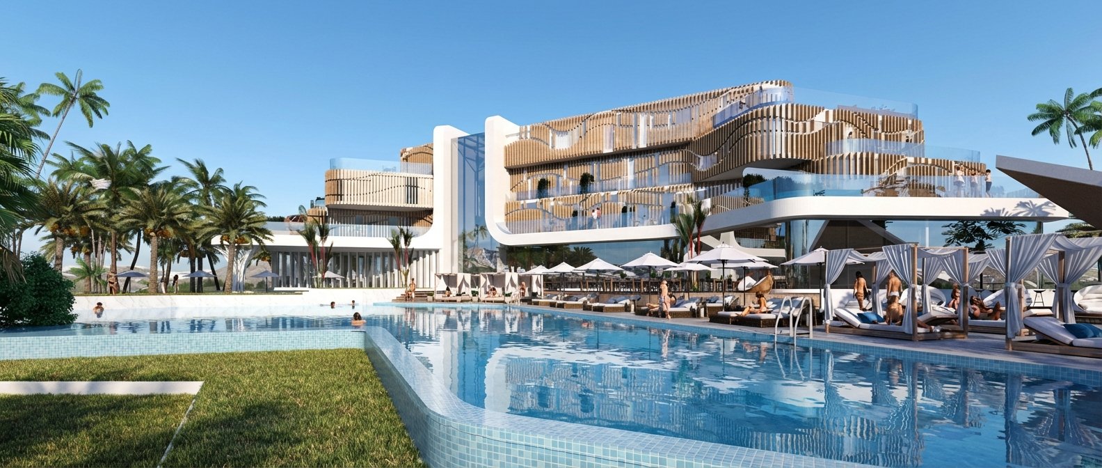
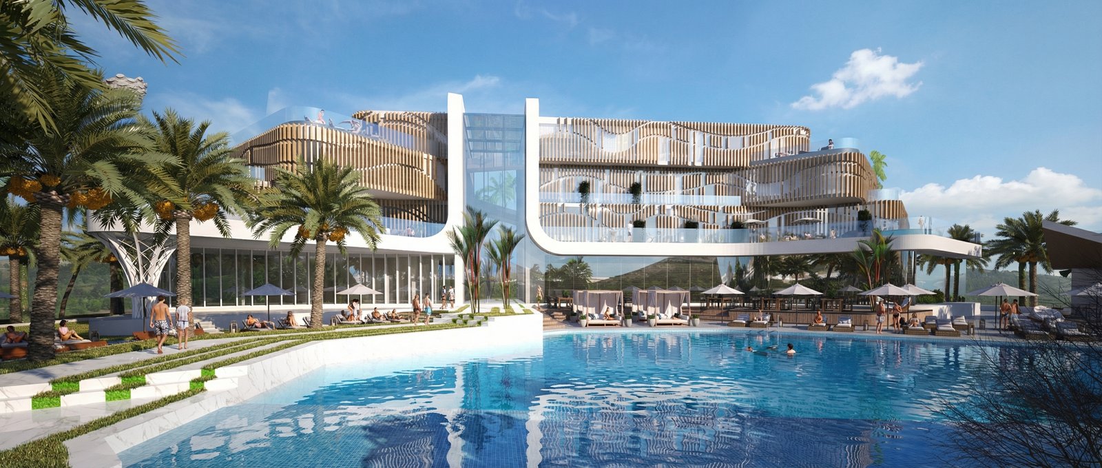

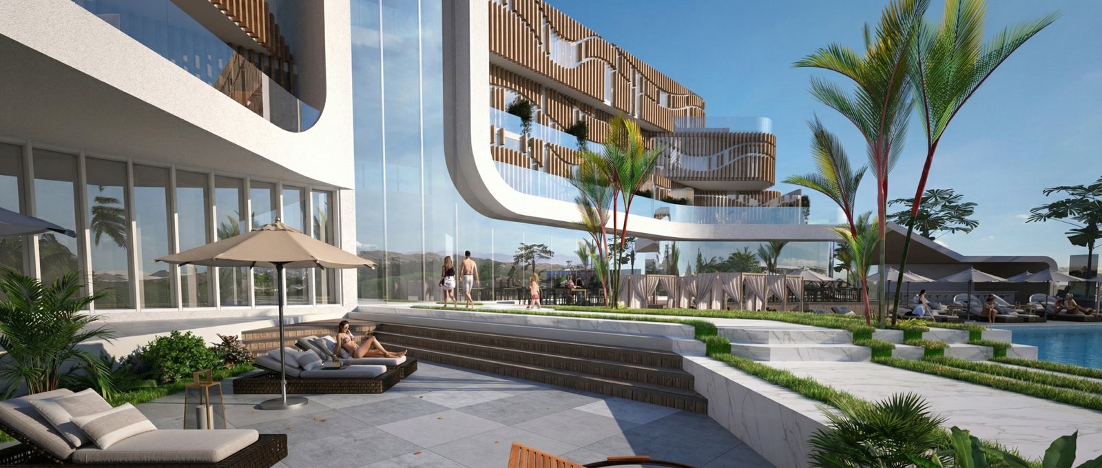
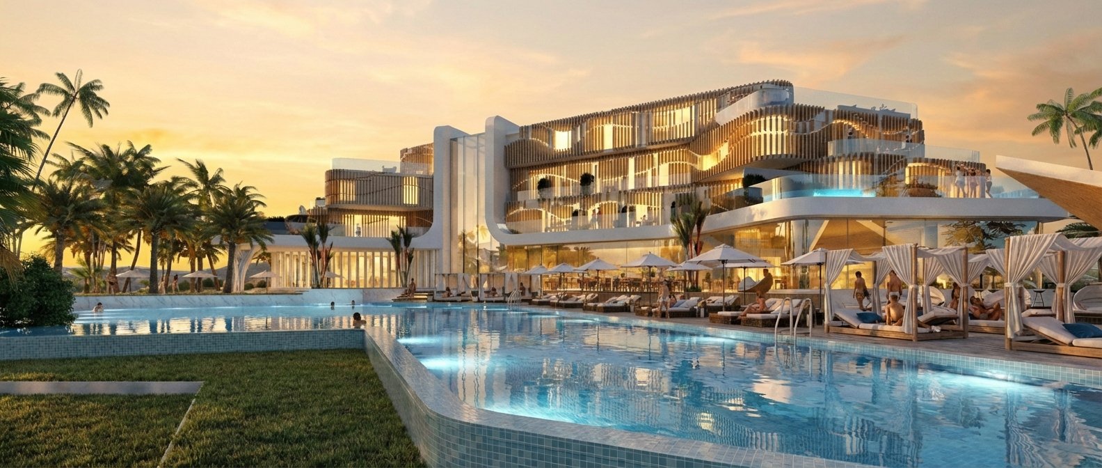
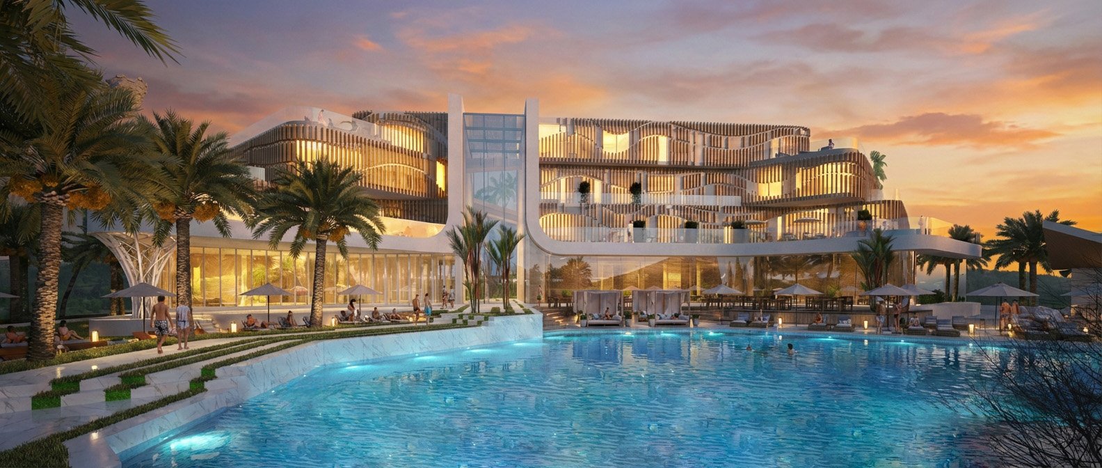
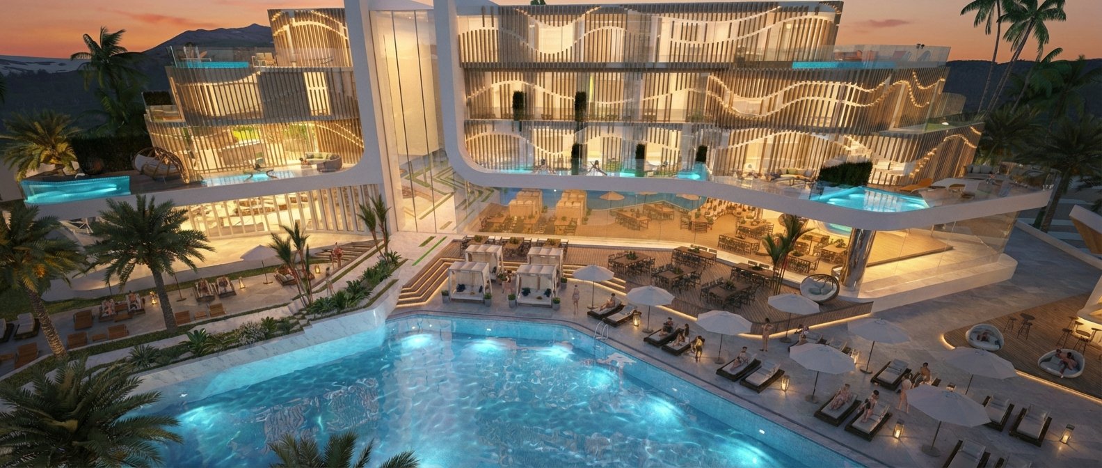
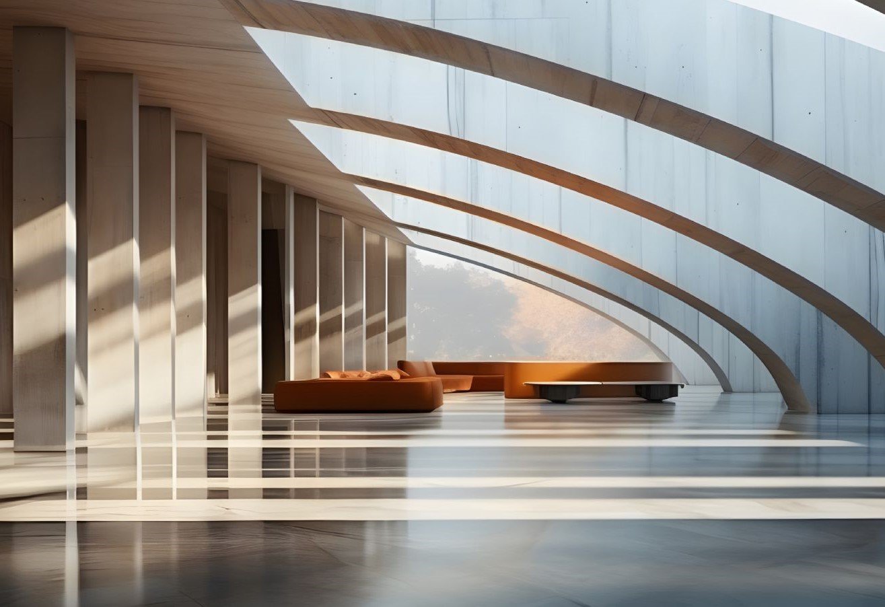
The building is developed in a terraced manner around a central recreational core with a panoramic pool. The public spaces on the ground level and on the mezzanine floors are conceived as open and visually permeable areas, creating continuity between the architecture and the landscape.
Deep balconies and intermediate spaces create a play of shadows and visual depth, strengthening the resort character of the project.
Materiality
The project is articulated through a carefully selected material palette:
• White architectural concrete
• Structural glass from floor to ceiling
• Vertical linear elements with parametric rhythm
• LED lighting integrated in the facade
This combination of materials creates a balance between modern minimalism and contemporary luxury.
Deep balconies and intermediate spaces create a play of shadows and visual depth, strengthening the resort character of the project.
Materiality
The project is articulated through a carefully selected material palette:
• White architectural concrete
• Structural glass from floor to ceiling
• Vertical linear elements with parametric rhythm
• LED lighting integrated in the facade
This combination of materials creates a balance between modern minimalism and contemporary luxury.