Drag


Zifle Architects is a high-end architecture and interior design studio with 16+ years' experience, based in Tirana and Switzerland, creating residential and hospitality spaces across Albania, Italy, and Europe.

Concept
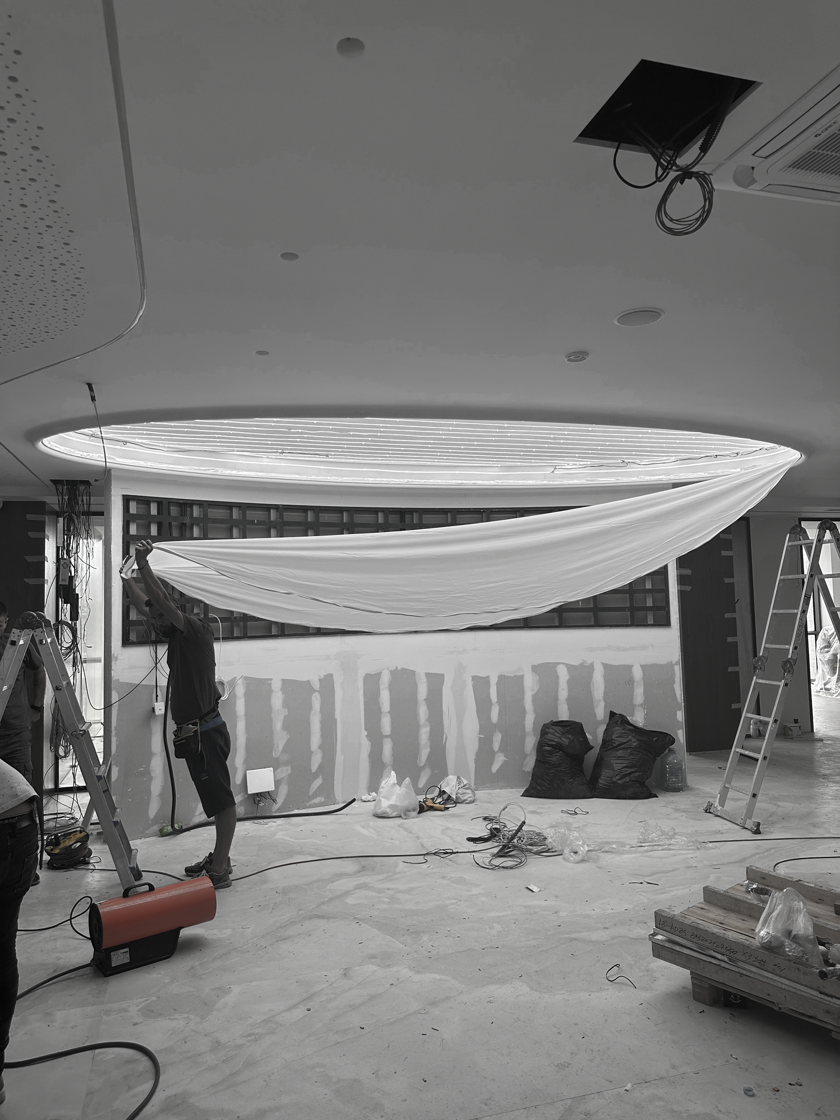
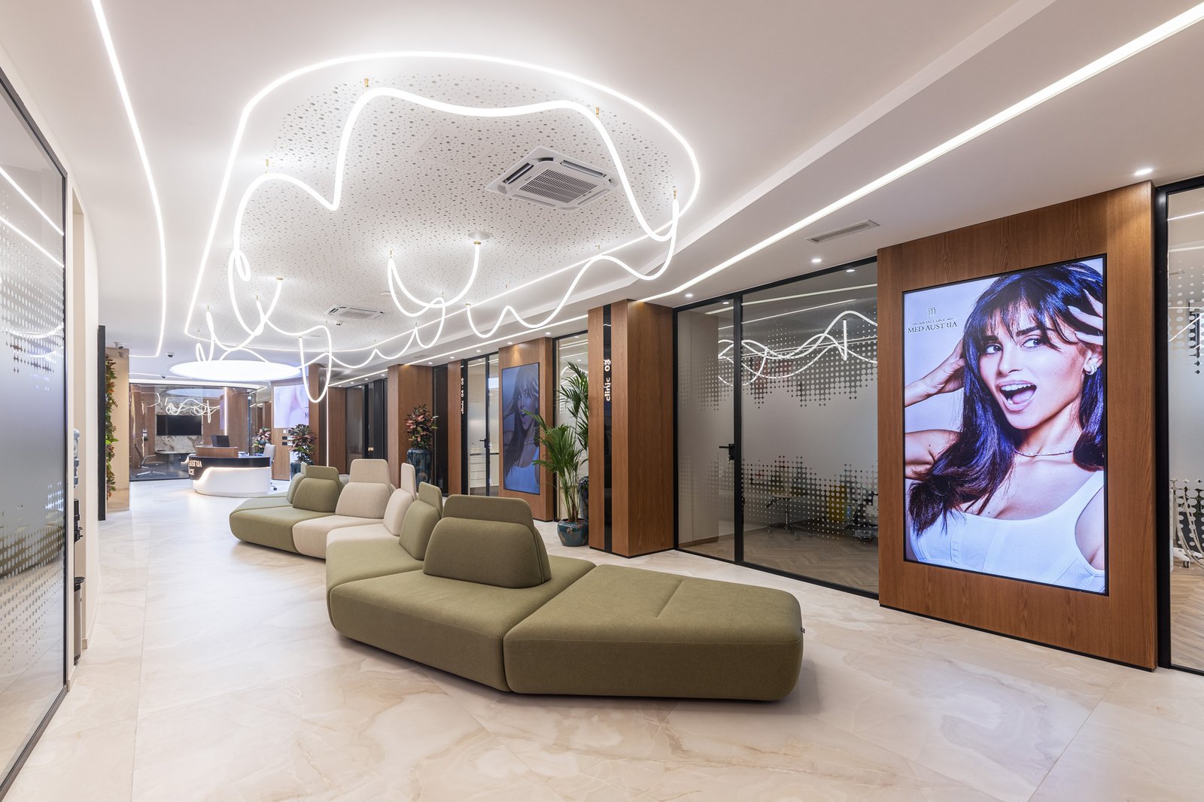
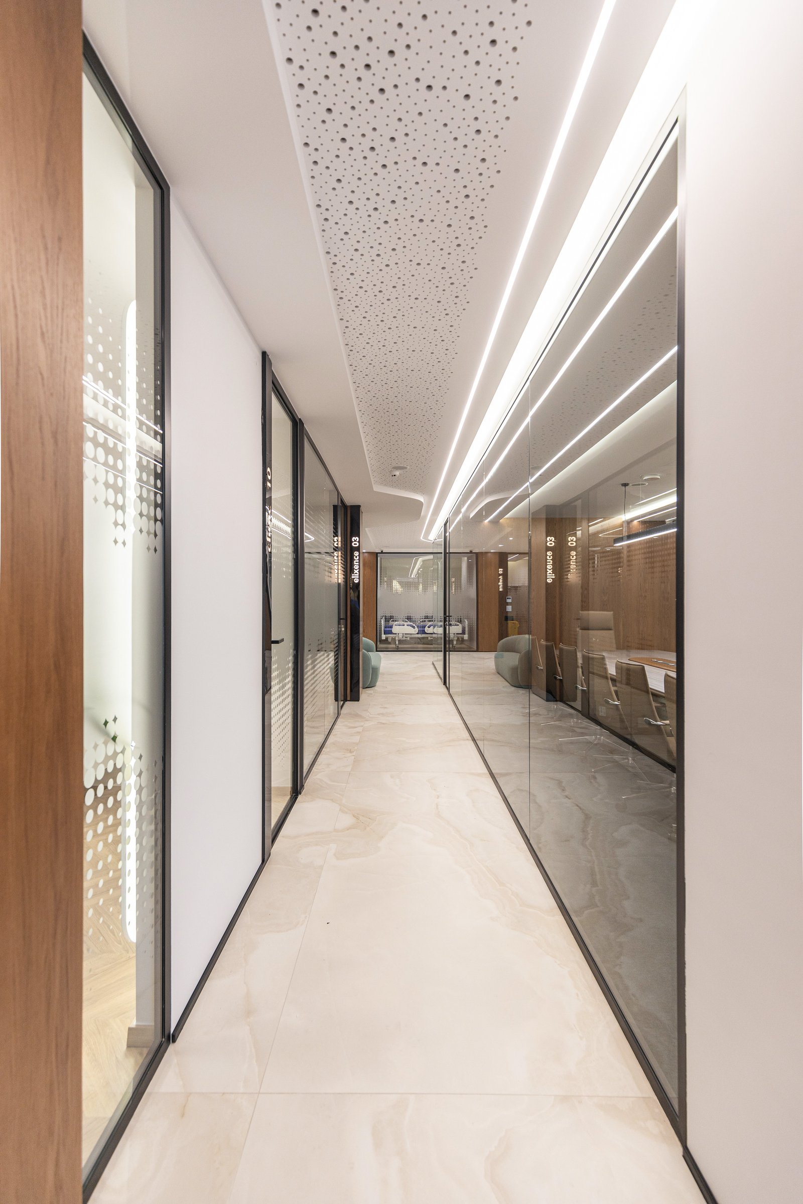
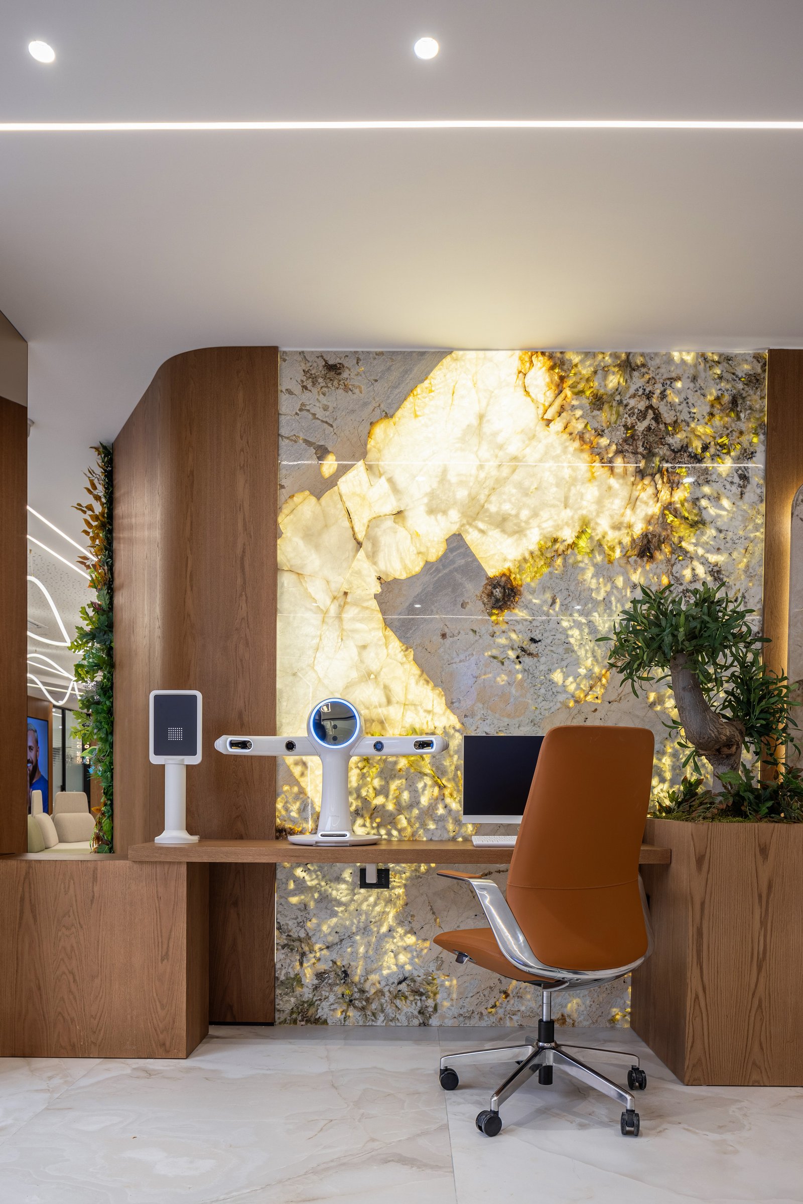
The reception of the Dental Med Austria Elience clinic is organized around a curved timber desk, crowned by an oval ceiling skylight feature that brings natural light over the waiting area. Marble flooring and blue ceramic planters complete a clean, premium atmosphere, well removed from a typical clinical feel.






Solution
DENTAL MED AUSTRIA one vision, built into every detail.
This project embodies Zifle Architects’ integrated approach, where architectural conception, interior design, technical development, and full project execution come together in a seamless creative process.
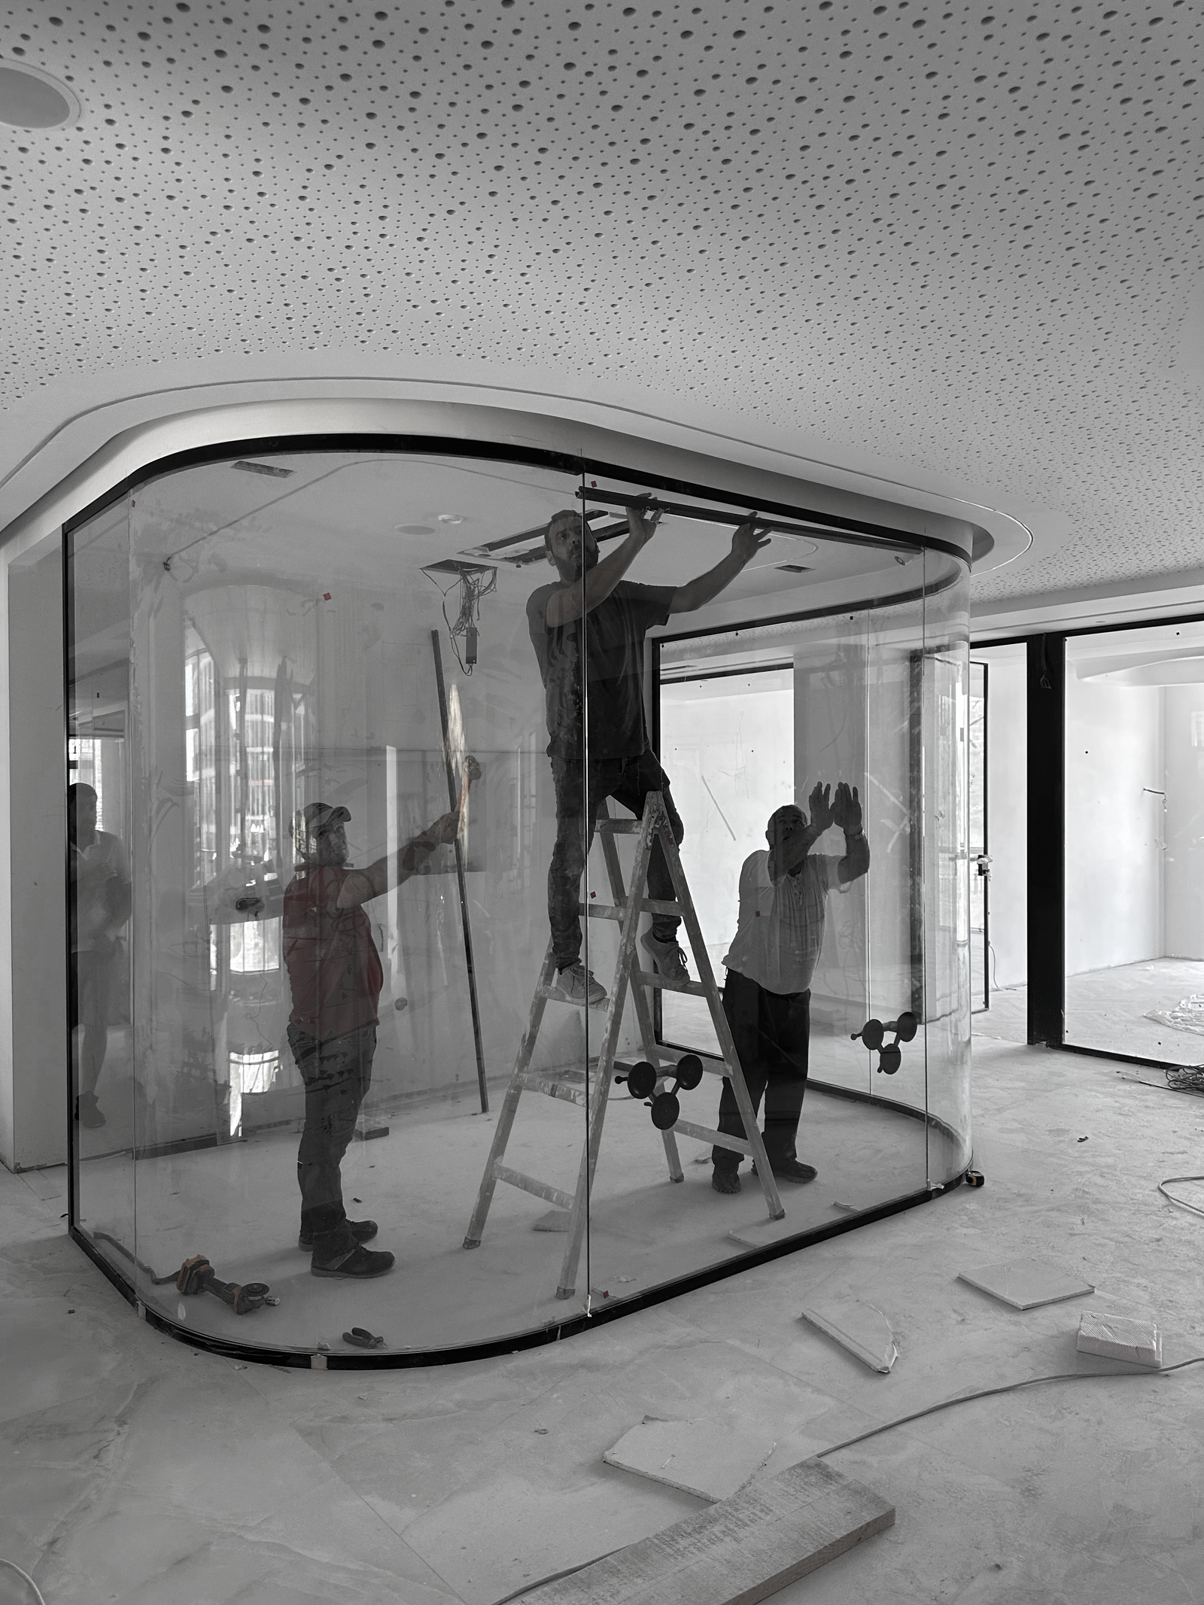
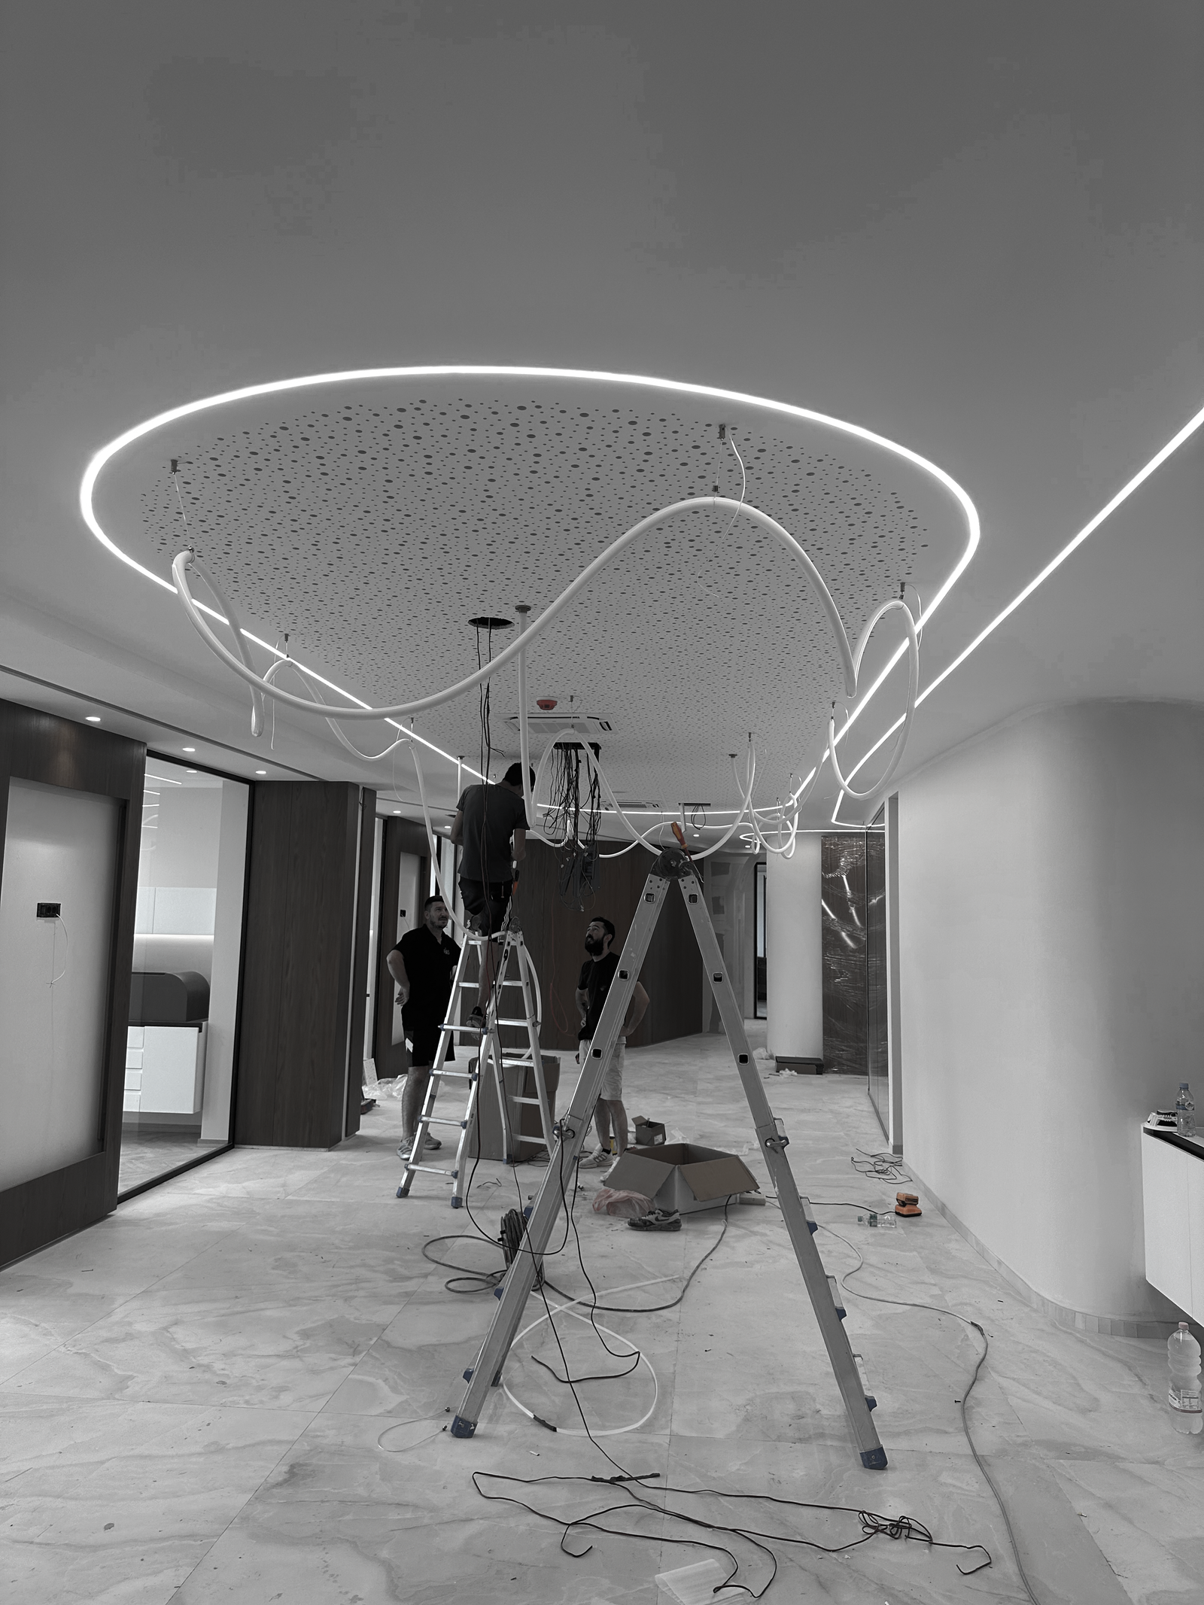
From the first technical drawing to the final built detail, Zifle Architects has led and executed every stage, ensuring continuity between concept, design, and construction.
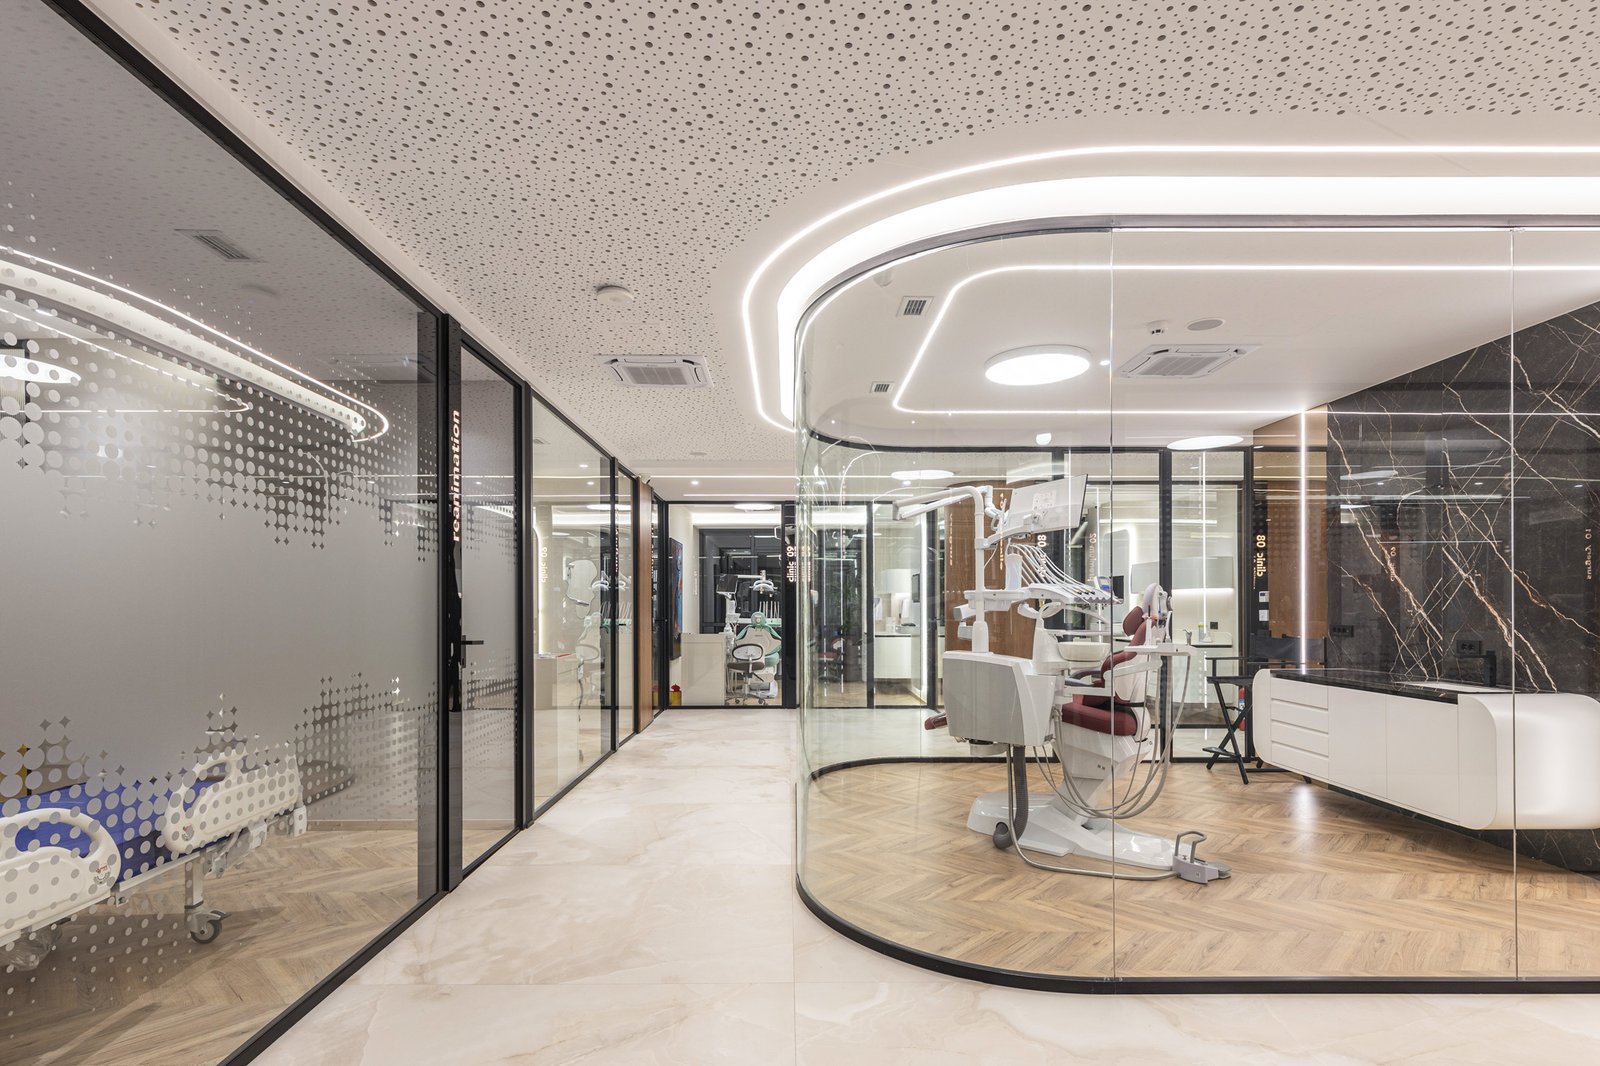
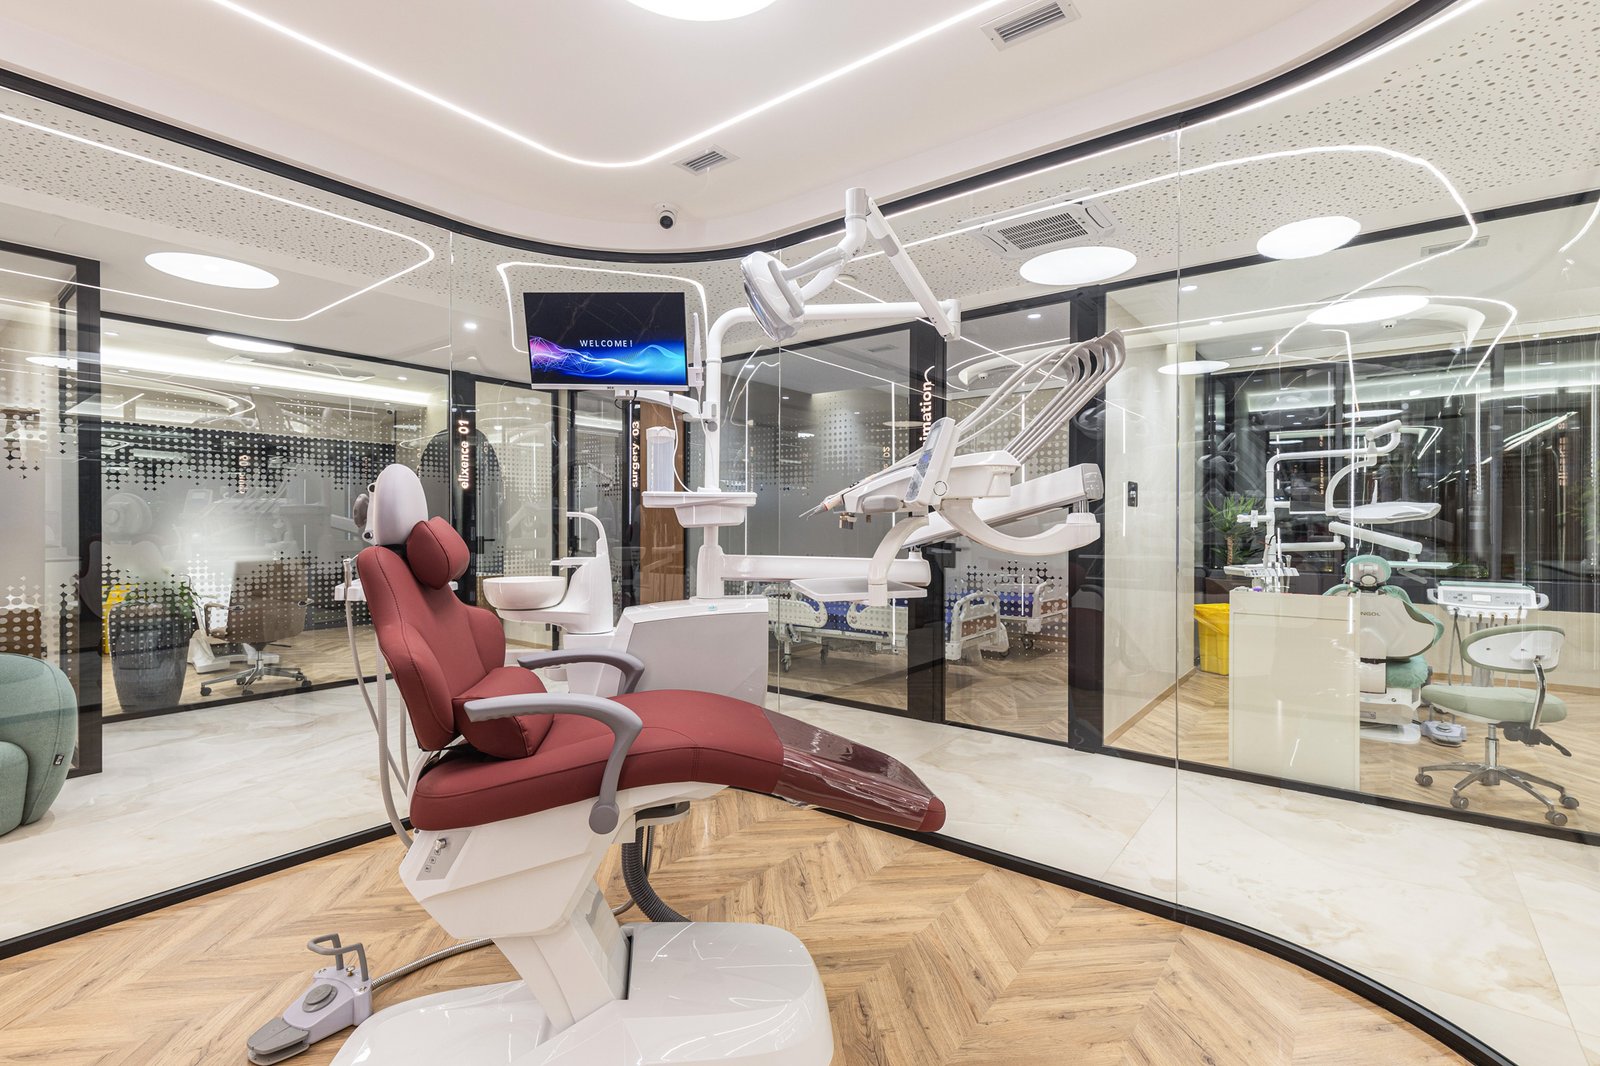
The functional organization of spaces balances the clinic’s technical requirements with patient comfort and staff efficiency.
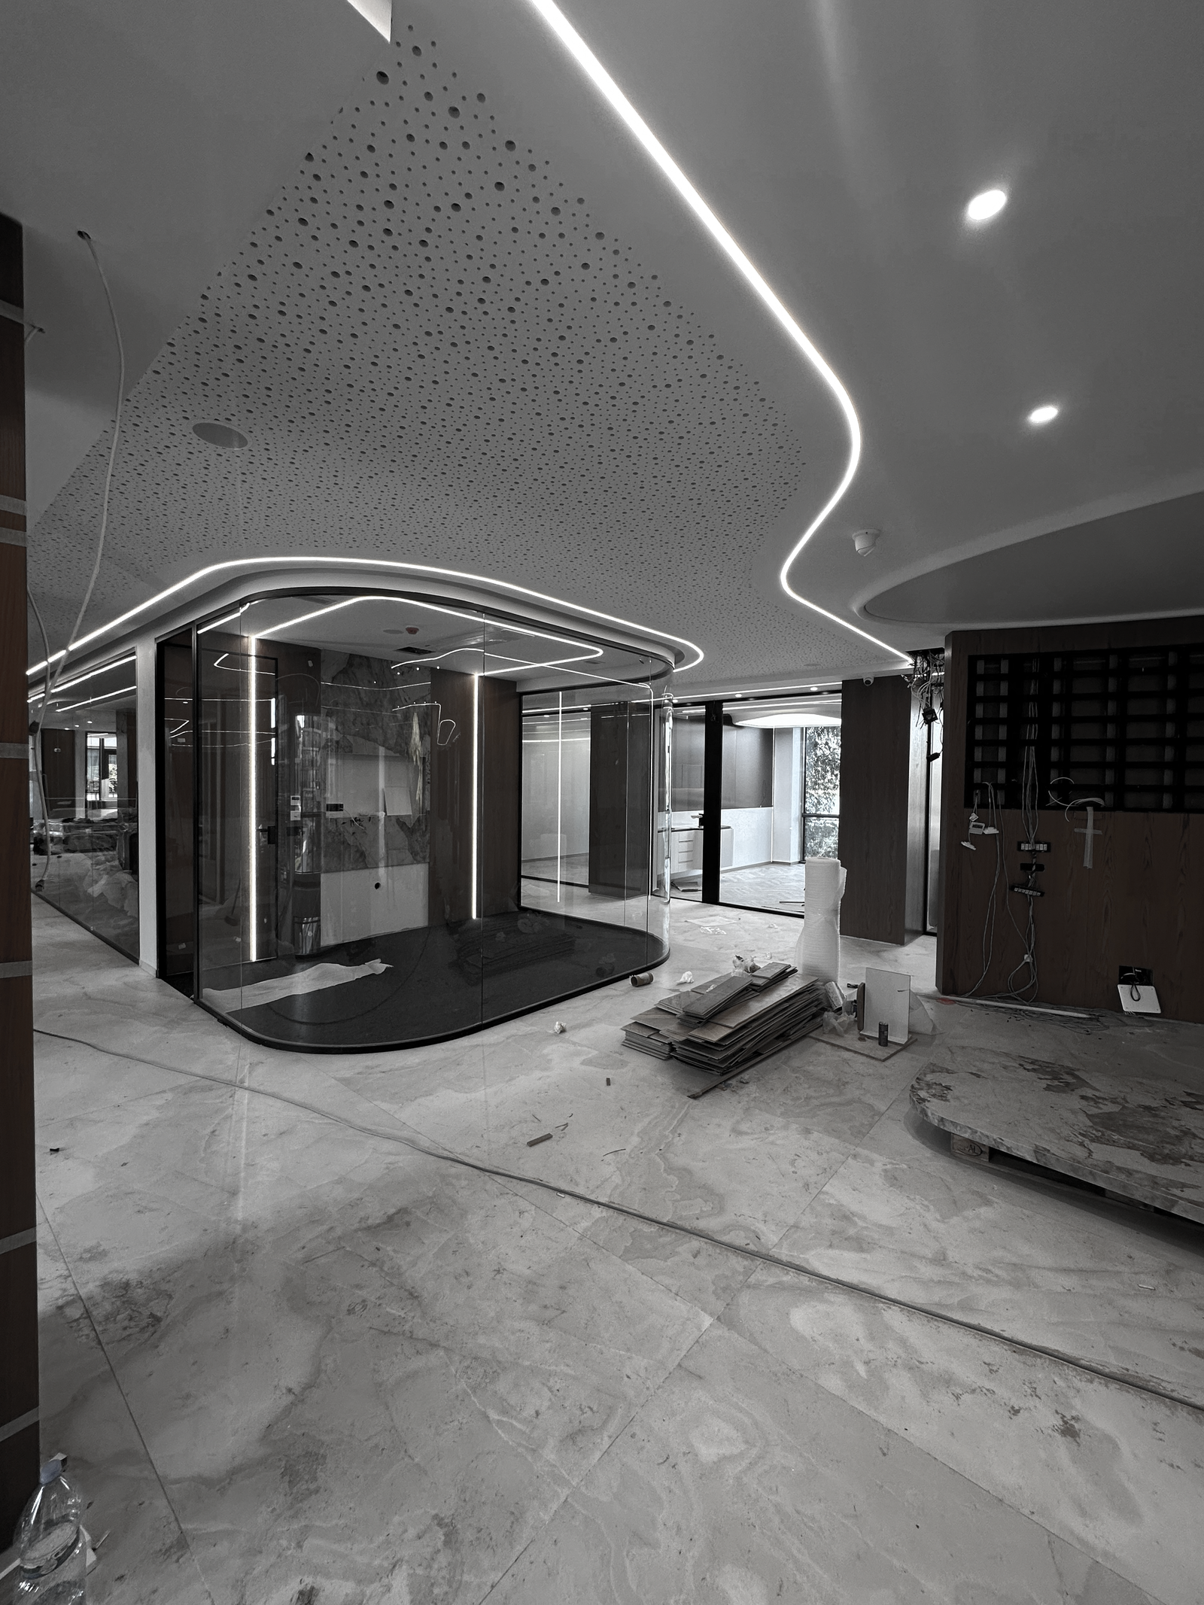
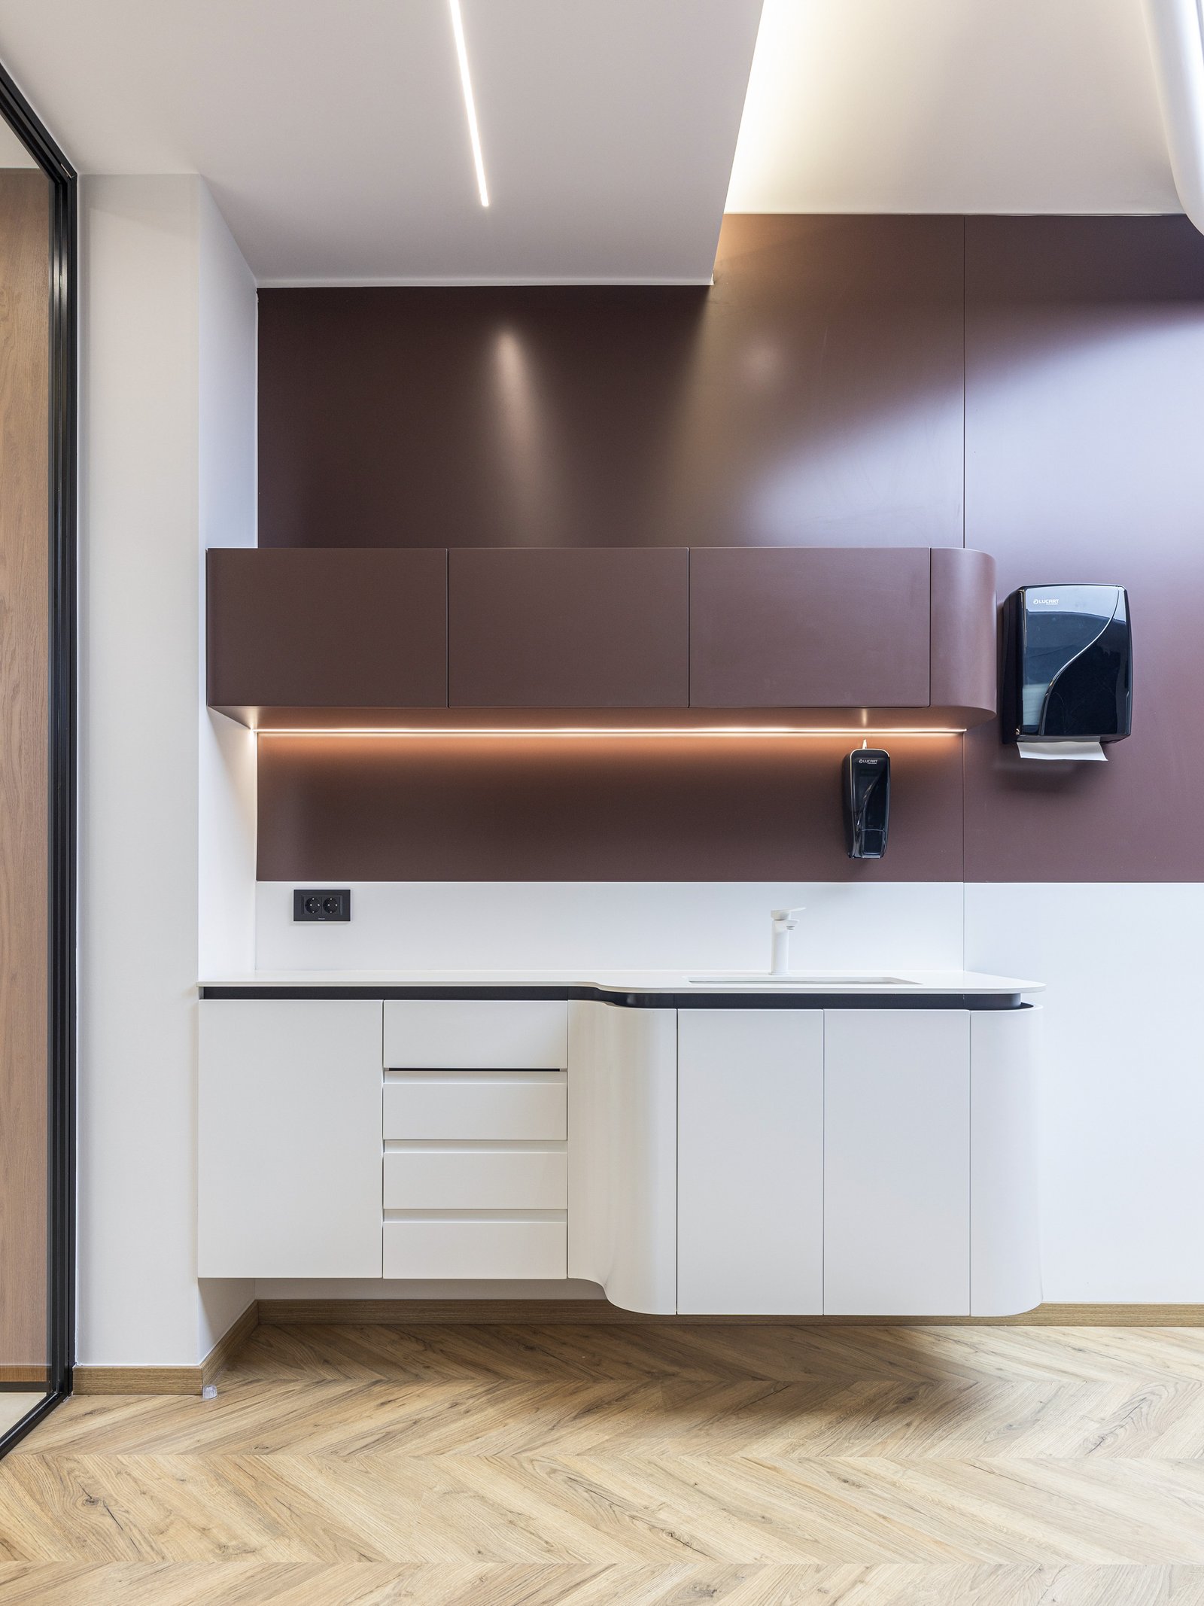
Materiality, architectural lighting, bespoke furniture, and technical installations are brought together through a cohesive design language, where functionality and aesthetics complement one another.
Designed & Built by Zifle Architects.
This project embodies Zifle Architects’ integrated approach, where architectural conception, interior design, technical development, and full project execution come together in a seamless creative process.
From the first technical drawing to the final built detail, Zifle Architects has led and executed every stage, ensuring continuity between concept, design, and construction.
The functional organization of spaces balances the clinic’s technical requirements with patient comfort and staff efficiency.
Materiality, architectural lighting, bespoke furniture, and technical installations are brought together through a cohesive design language, where functionality and aesthetics complement one another.
Designed & Built by Zifle Architects.