Drag

Zifle Architects is a high-end architecture and interior design studio with 16+ years' experience, based in Tirana and Switzerland, creating residential and hospitality spaces across Albania, Italy, and Europe.
Concept
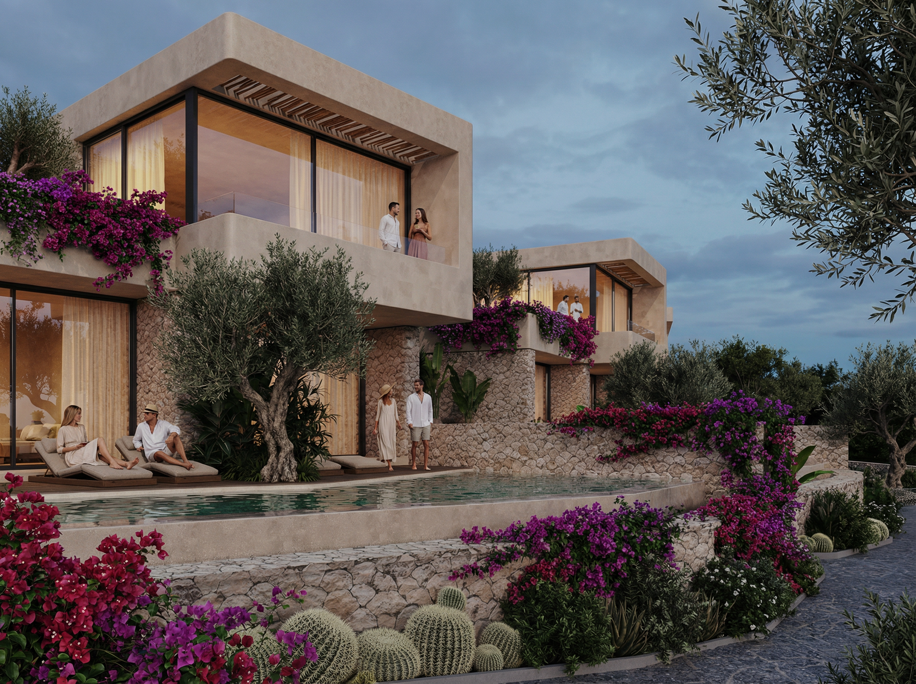
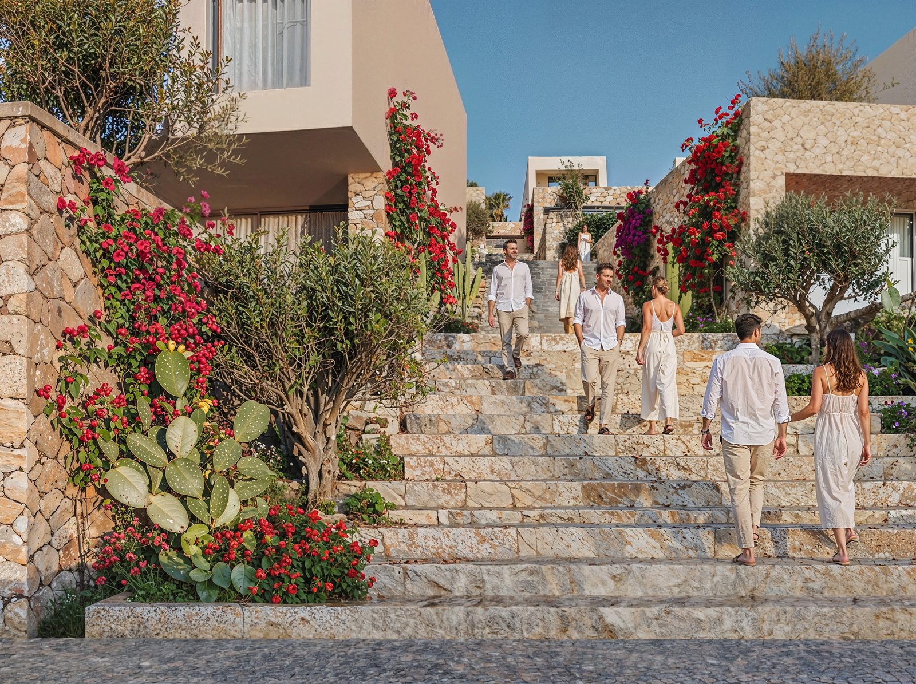
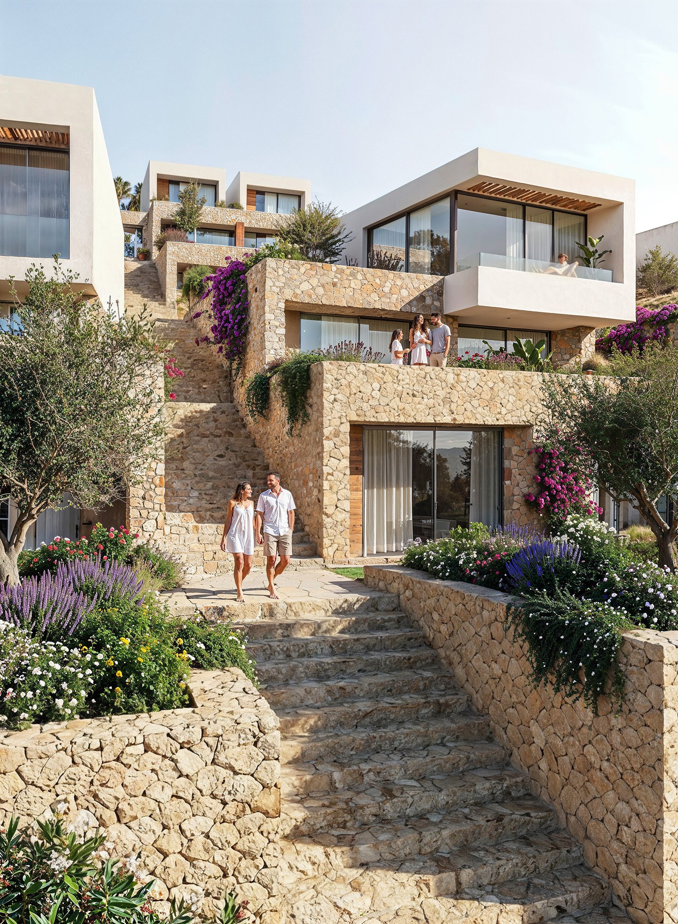
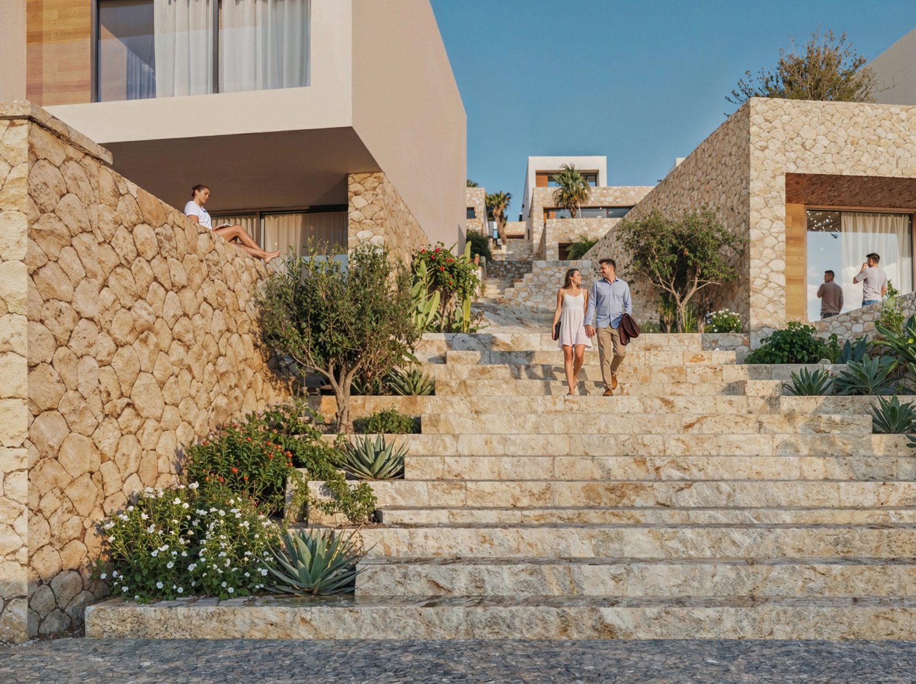
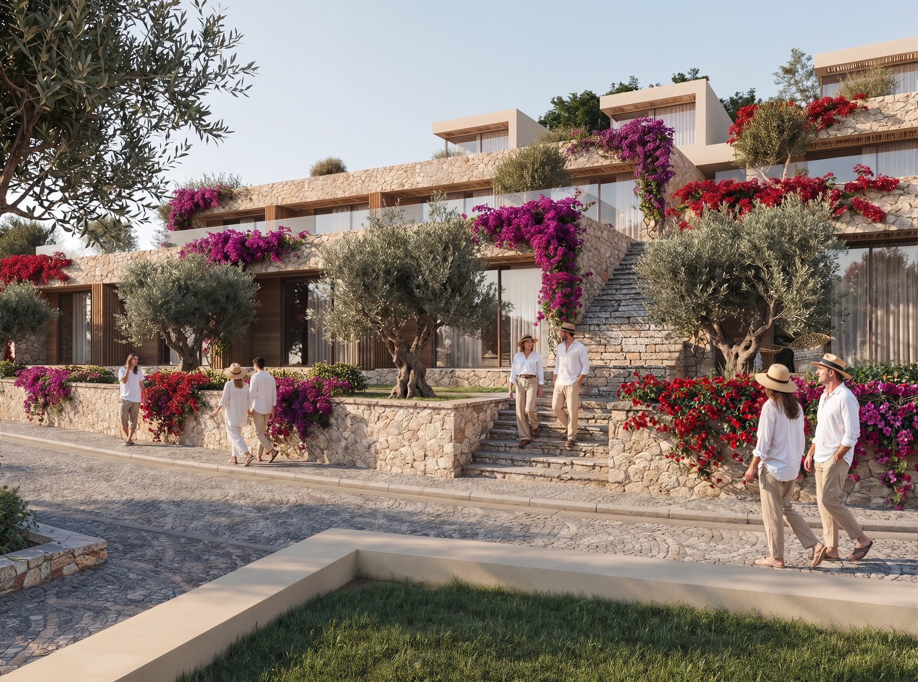
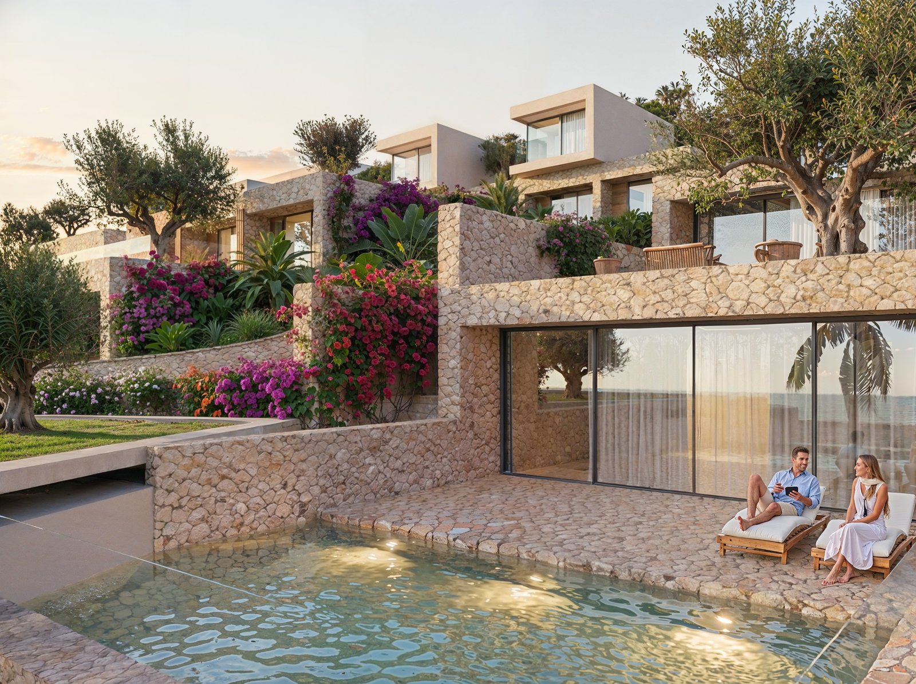
The project is grounded in the principle of respecting the terrain and fully integrating with the natural landscape. Rather than imposing a single massive structure, the architecture is fragmented into clean geometric volumes that follow the natural slope of the site, forming a terraced composition with a distinct Mediterranean identity.
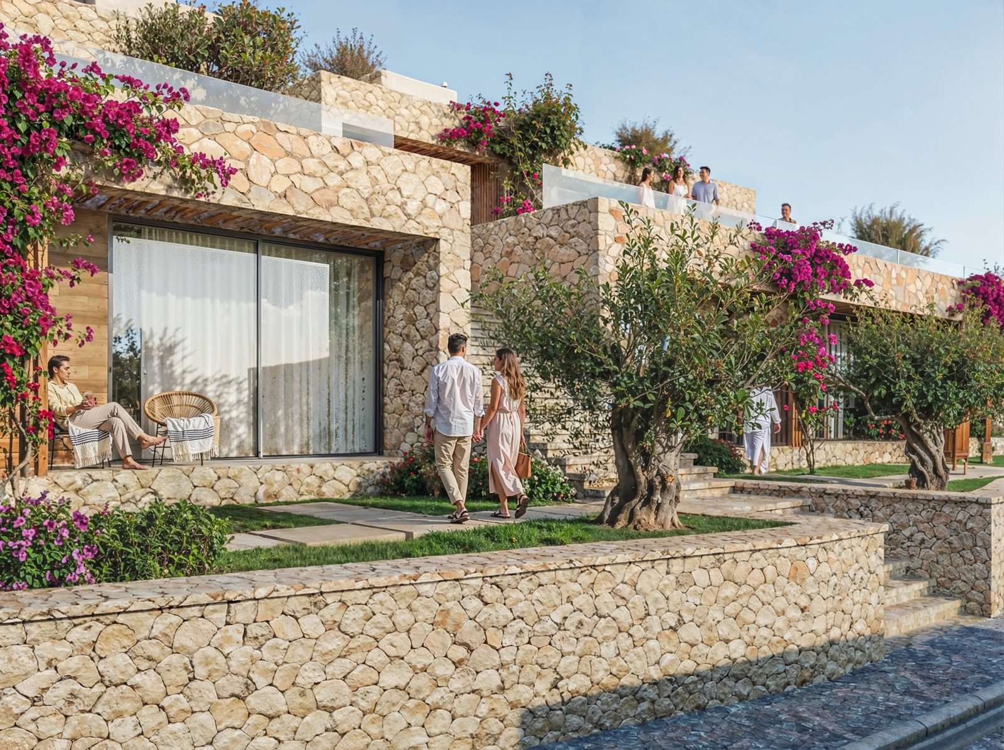
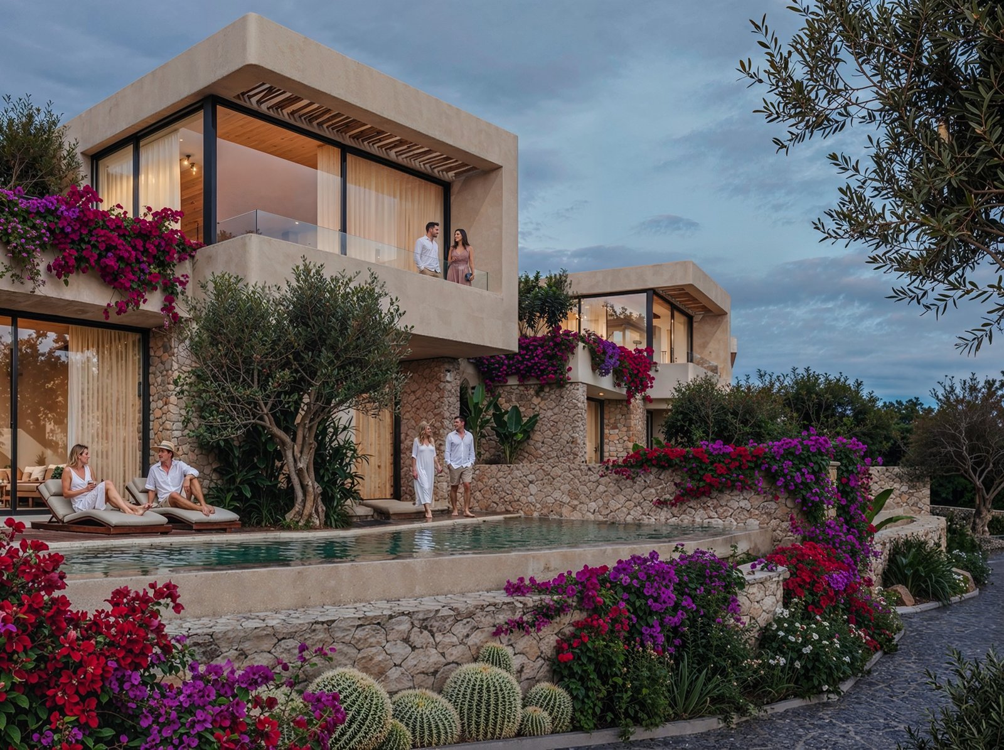
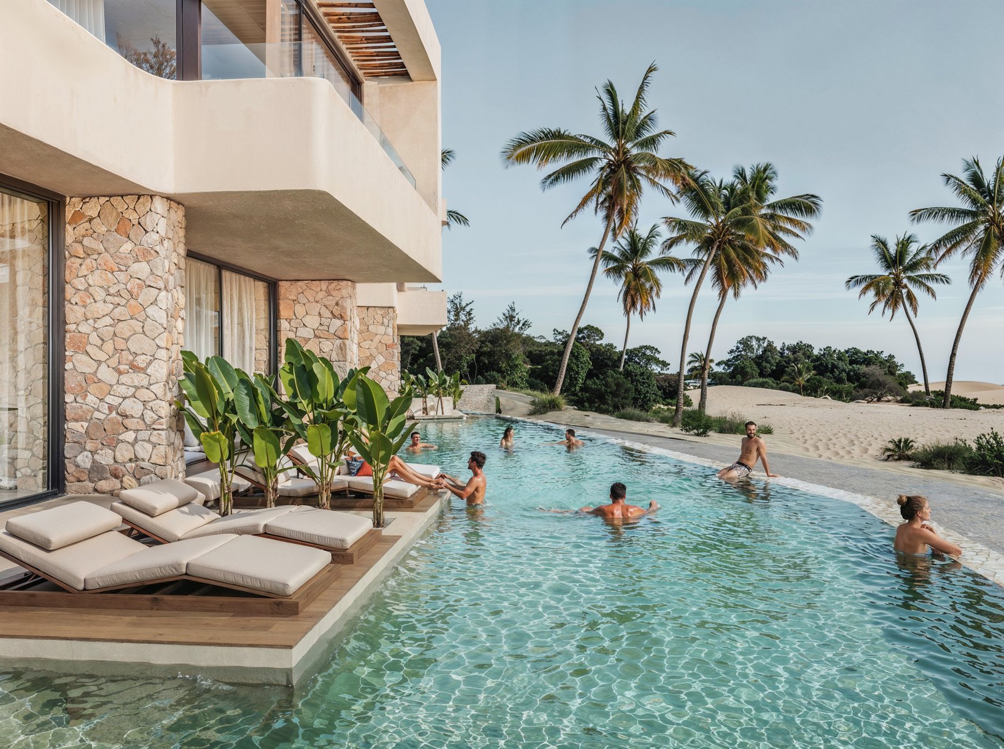
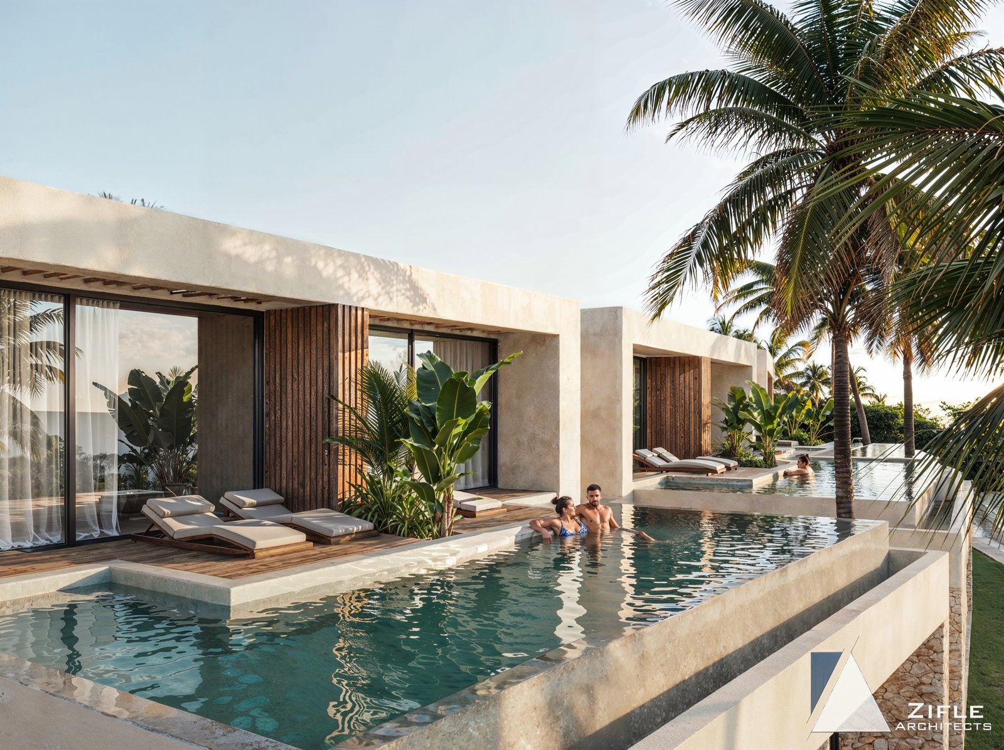
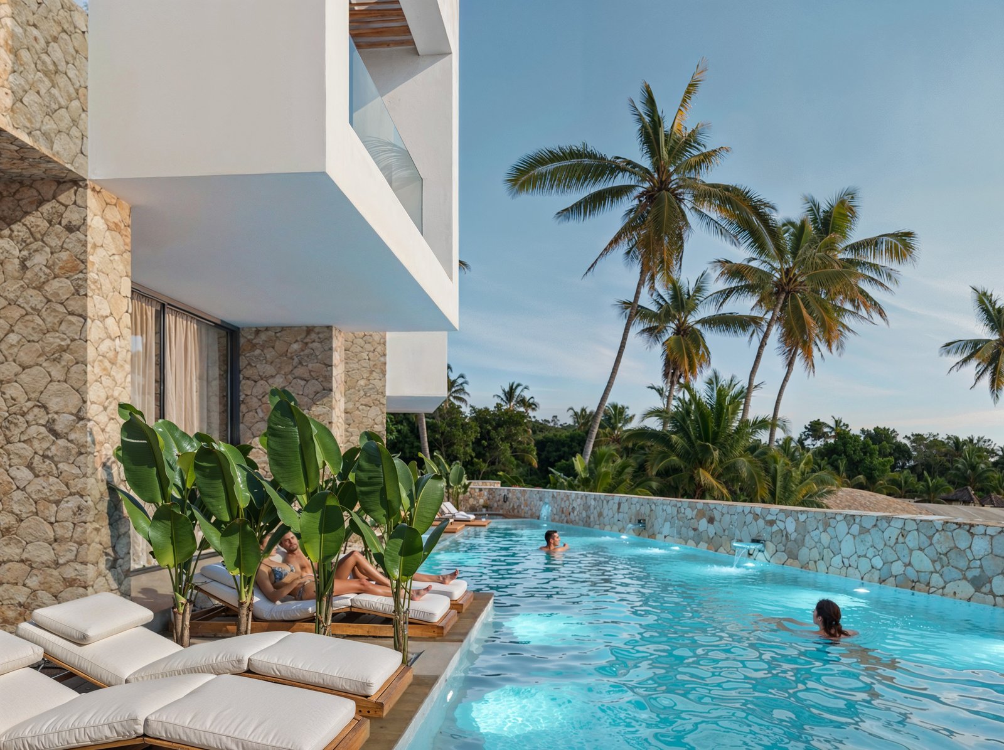
Materiality plays a fundamental role in establishing this dialogue with nature. Natural stone acts as a connective element between the built form and the terrain, creating visual continuity with the retaining walls and the organic stratification of the land. Above this solid base, the upper volumes are defined by minimalist lines and expansive panoramic openings, emphasizing the contemporary character and formal lightness of the project.
Landscape design is conceived as an integral part of the architectural concept. Existing olive trees, Mediterranean vegetation, and floral elements soften the transition between architecture and nature, generating intimate micro-environments for each residential unit.
Spatial organization prioritizes the maximization of views and natural light, while privacy is achieved through level differentiation and the strategic orientation of the volumes.
The result is an architecture that does not dominate the landscape, but becomes part of it—offering a living experience that blends understated luxury with Mediterranean authenticity.
Materiality plays a fundamental role in establishing this dialogue with nature. Natural stone acts as a connective element between the built form and the terrain, creating visual continuity with the retaining walls and the organic stratification of the land. Above this solid base, the upper volumes are defined by minimalist lines and expansive panoramic openings, emphasizing the contemporary character and formal lightness of the project.
Landscape design is conceived as an integral part of the architectural concept. Existing olive trees, Mediterranean vegetation, and floral elements soften the transition between architecture and nature, generating intimate micro-environments for each residential unit.
Spatial organization prioritizes the maximization of views and natural light, while privacy is achieved through level differentiation and the strategic orientation of the volumes.
The result is an architecture that does not dominate the landscape, but becomes part of it—offering a living experience that blends understated luxury with Mediterranean authenticity.
Design Approach
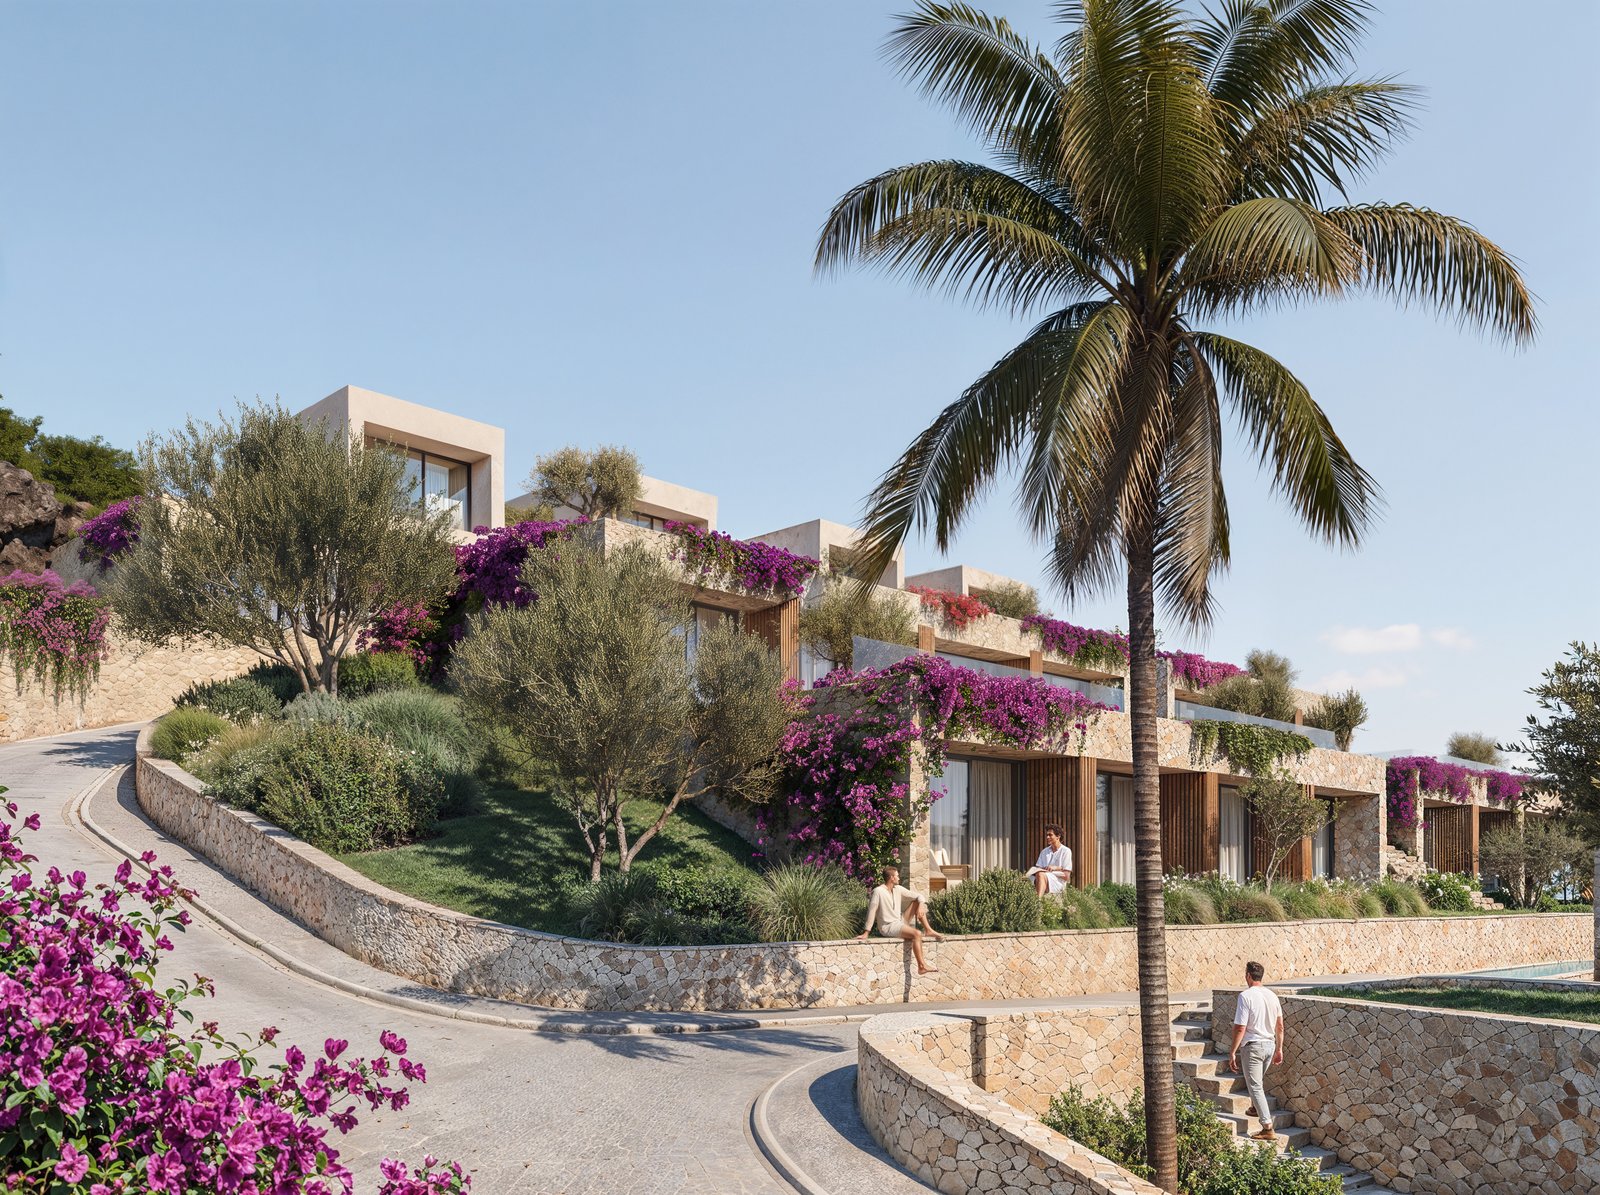
This residential project is conceived as a harmonious blend of contemporary architecture and Mediterranean landscape. Positioned on a sloped site, the complex develops across natural terraces, respecting the existing topography and creating a continuous dialogue between the built form and nature.
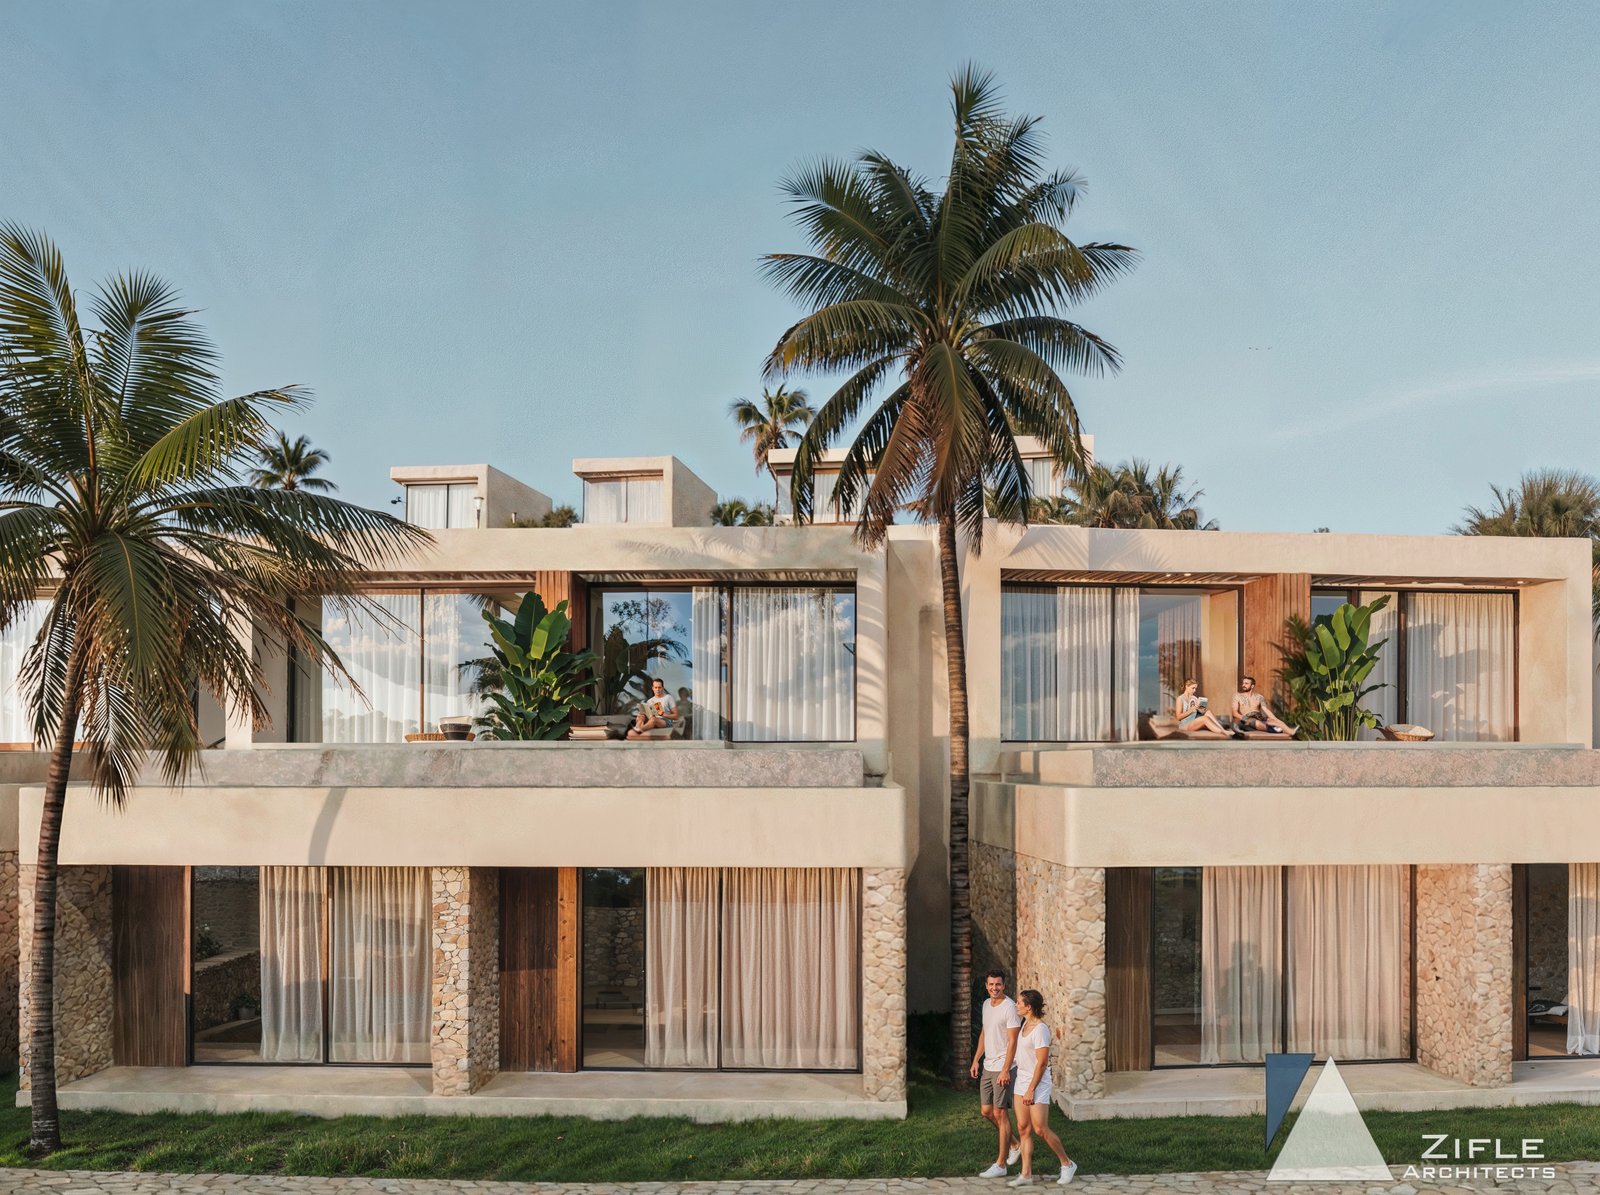
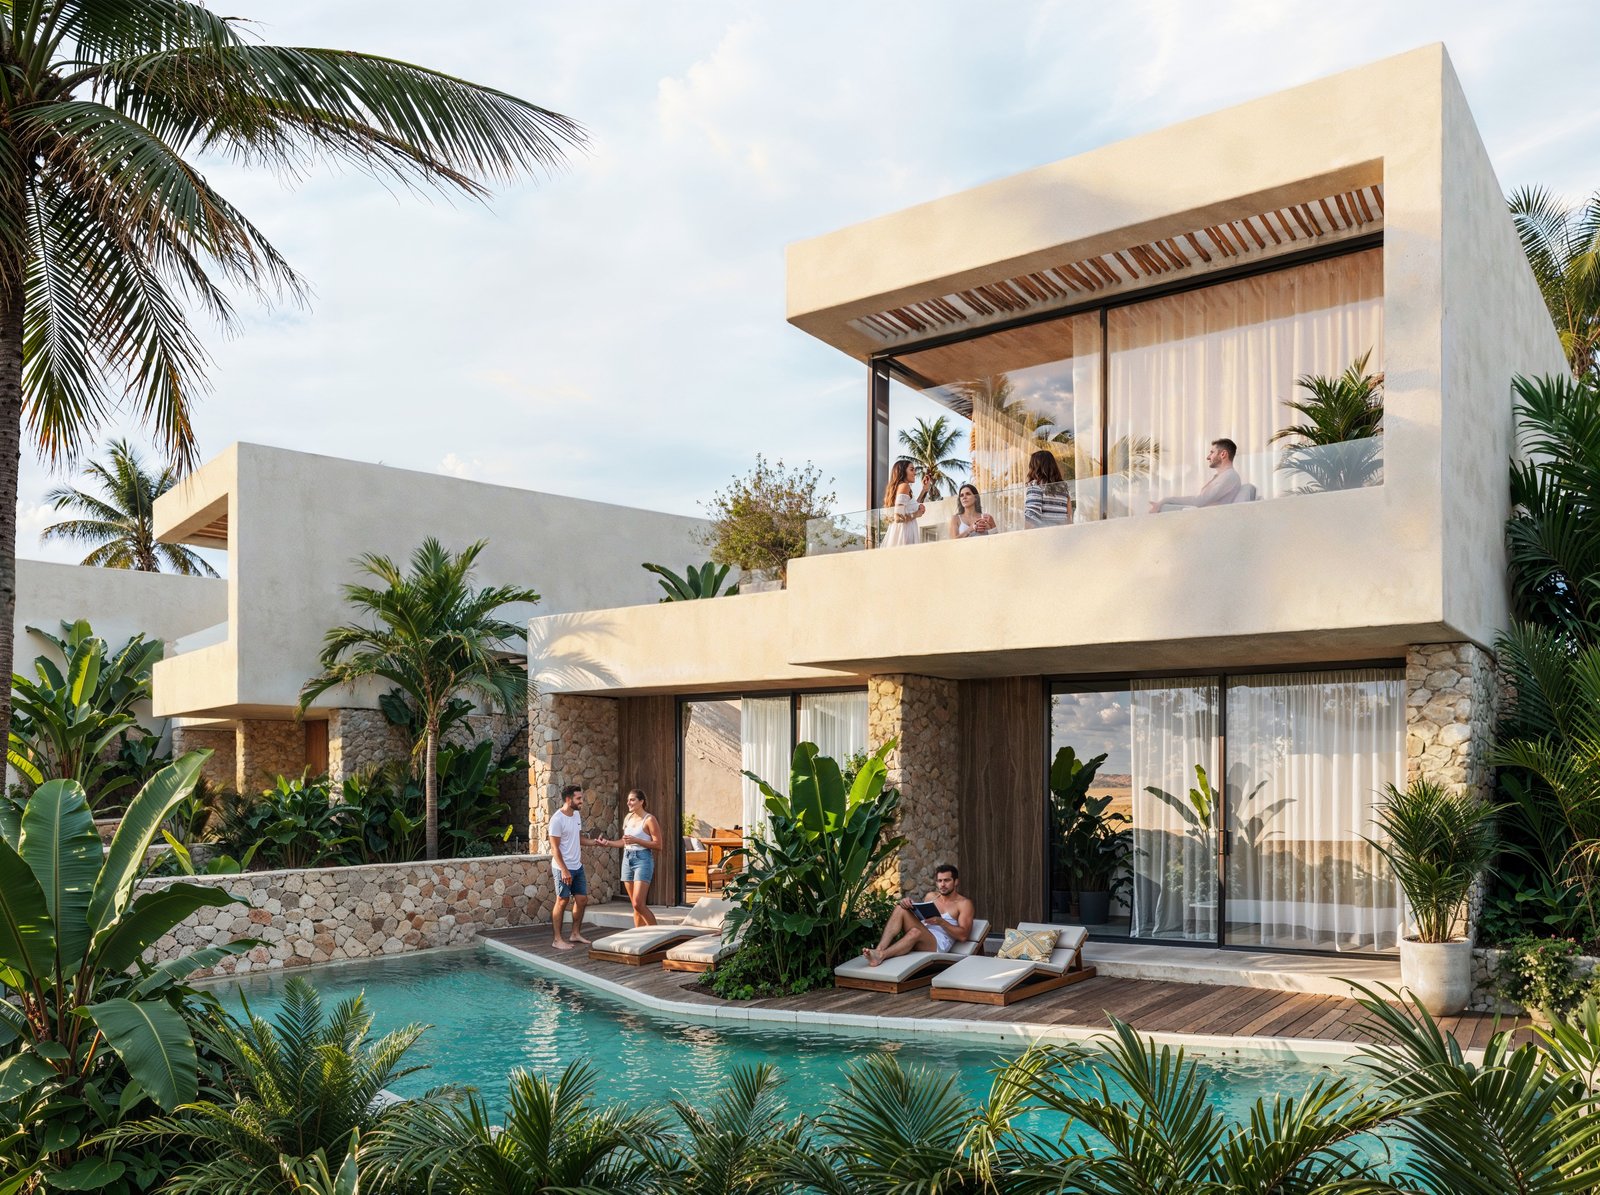
Clean, geometric volumes with minimal lines and expansive panoramic openings contrast elegantly with the organic texture of the natural stone that clads the façades and retaining walls. The materiality draws on traditional Mediterranean architecture — stone, warm-toned render, and timber elements — reinterpreted in a contemporary language.
Green terraces, vividly coloured bougainvillea, and the existing olive trees create an intimate micro-landscape for each residential unit. Outdoor and indoor spaces are interwoven through large glass façades, maximizing natural light and views toward the horizon.
Clean, geometric volumes with minimal lines and expansive panoramic openings contrast elegantly with the organic texture of the natural stone that clads the façades and retaining walls. The materiality draws on traditional Mediterranean architecture — stone, warm-toned render, and timber elements — reinterpreted in a contemporary language.
Green terraces, vividly coloured bougainvillea, and the existing olive trees create an intimate micro-landscape for each residential unit. Outdoor and indoor spaces are interwoven through large glass façades, maximizing natural light and views toward the horizon.