Drag


Zifle Architects is a high-end architecture and interior design studio with 16+ years' experience, based in Tirana and Switzerland, creating residential and hospitality spaces across Albania, Italy, and Europe.
Concept
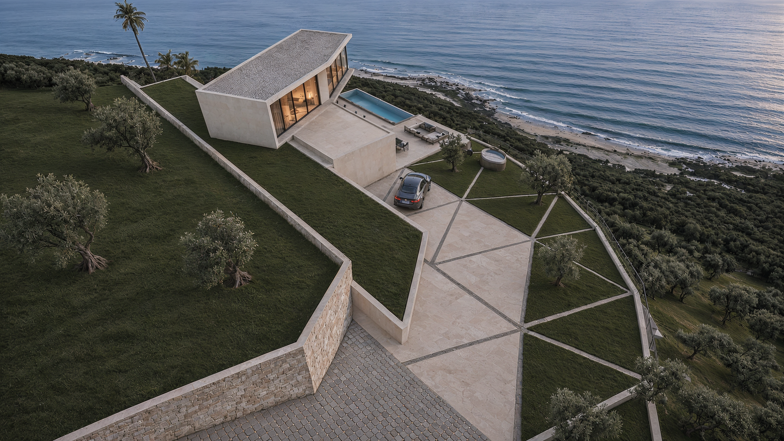
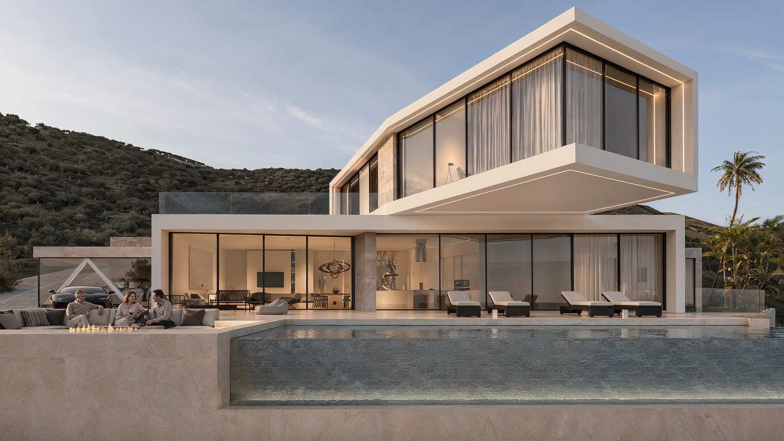
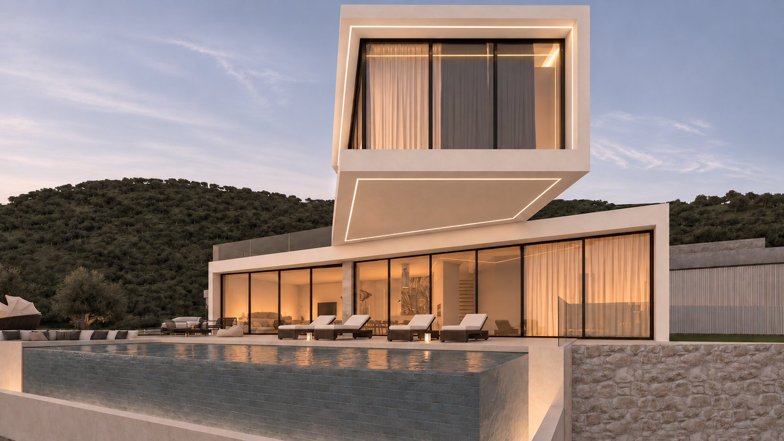
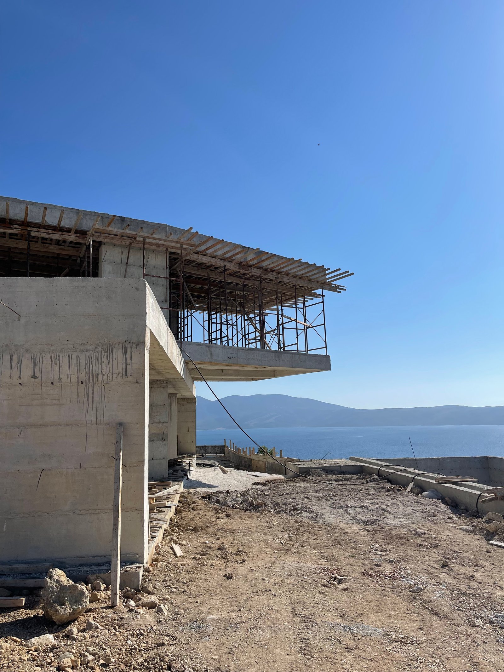
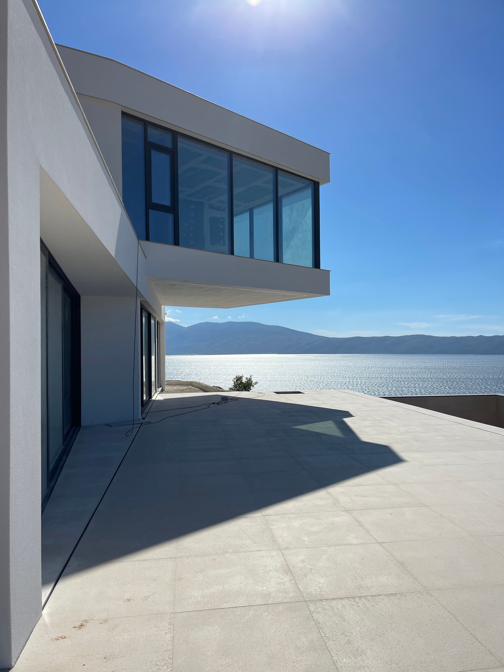
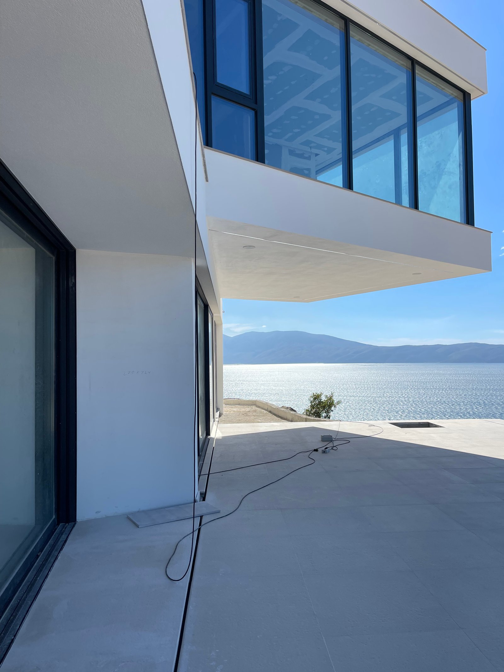
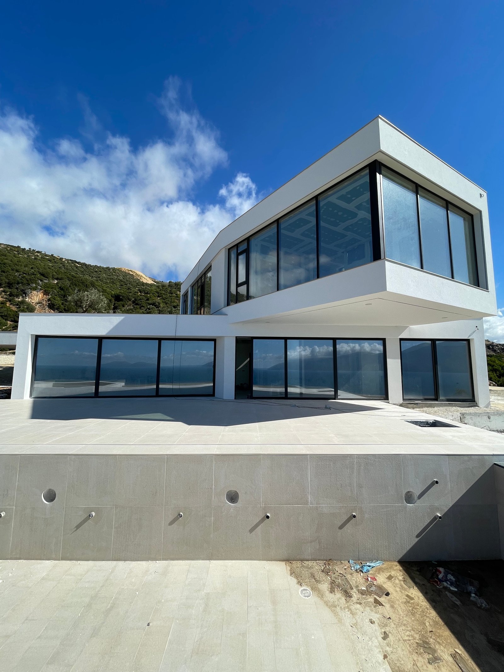
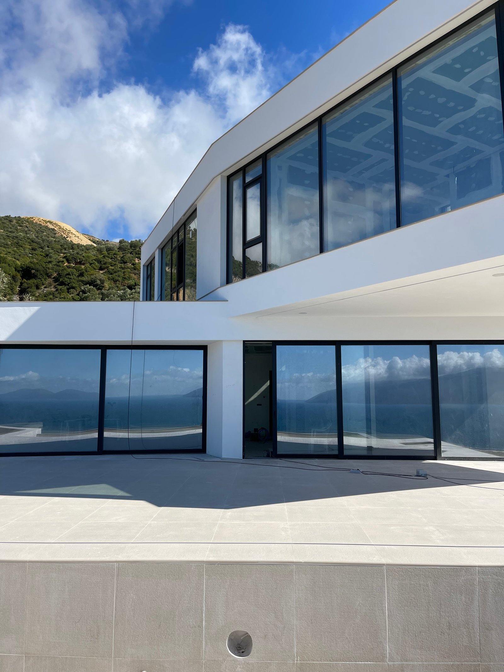
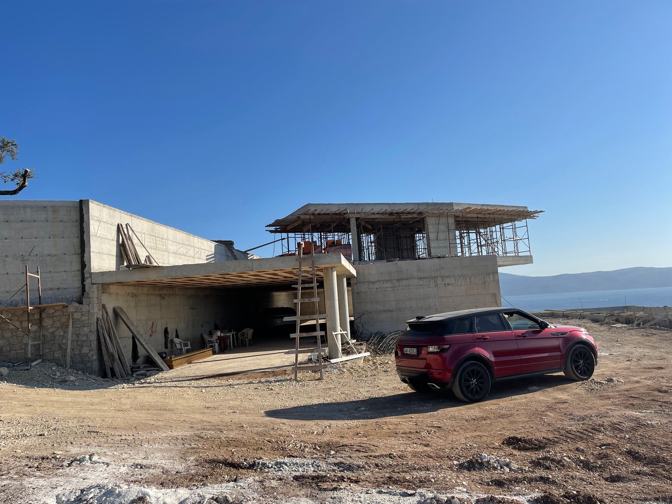
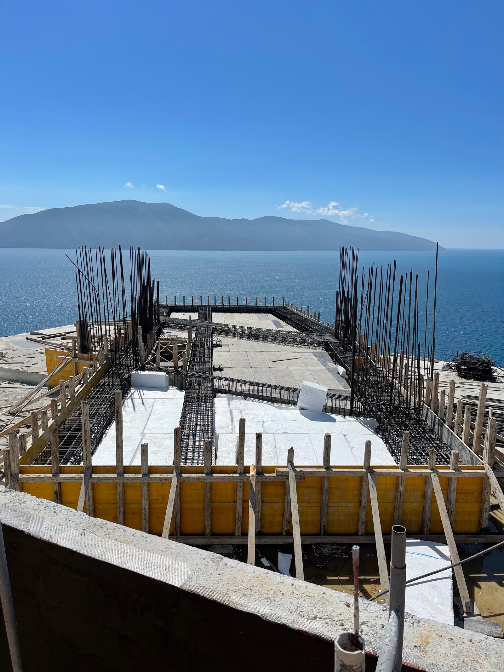
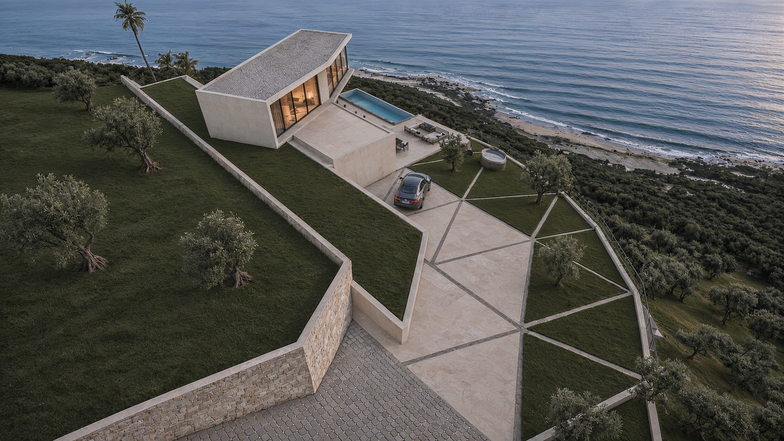
Set within the coastal landscape of Vlora, the villa is conceived as an interplay between the sloping terrain, olive trees, and the sea horizon. The composition is articulated through two volumes with distinct relationships to the ground: a base that follows the natural slope and an upper floor that extends outward in a cantilever, creating the impression of floating above the landscape.
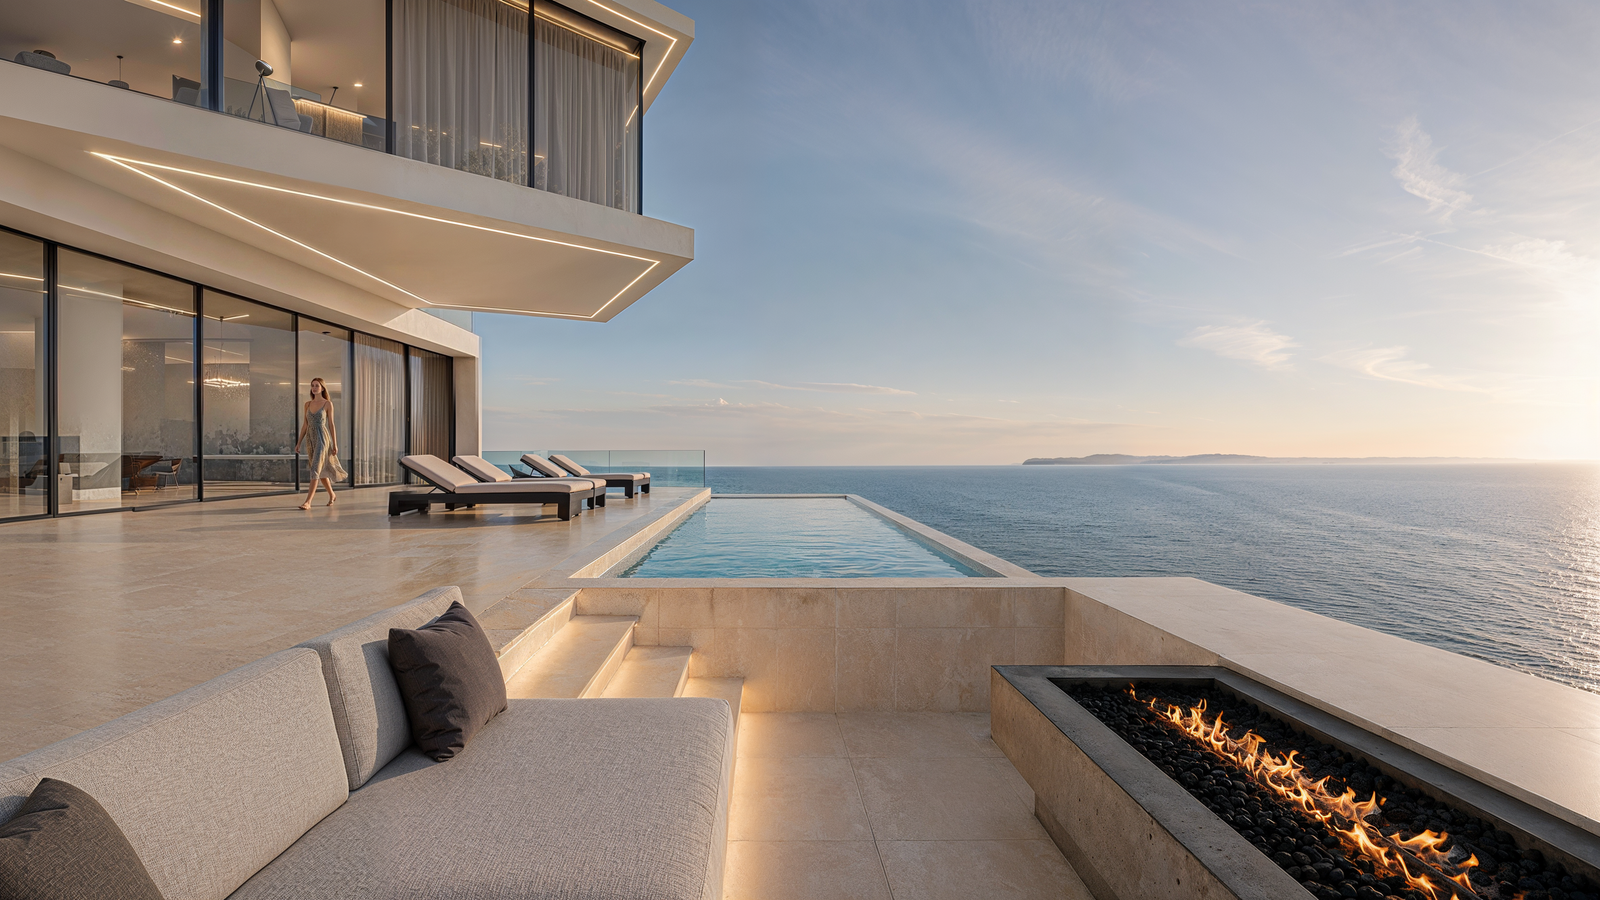
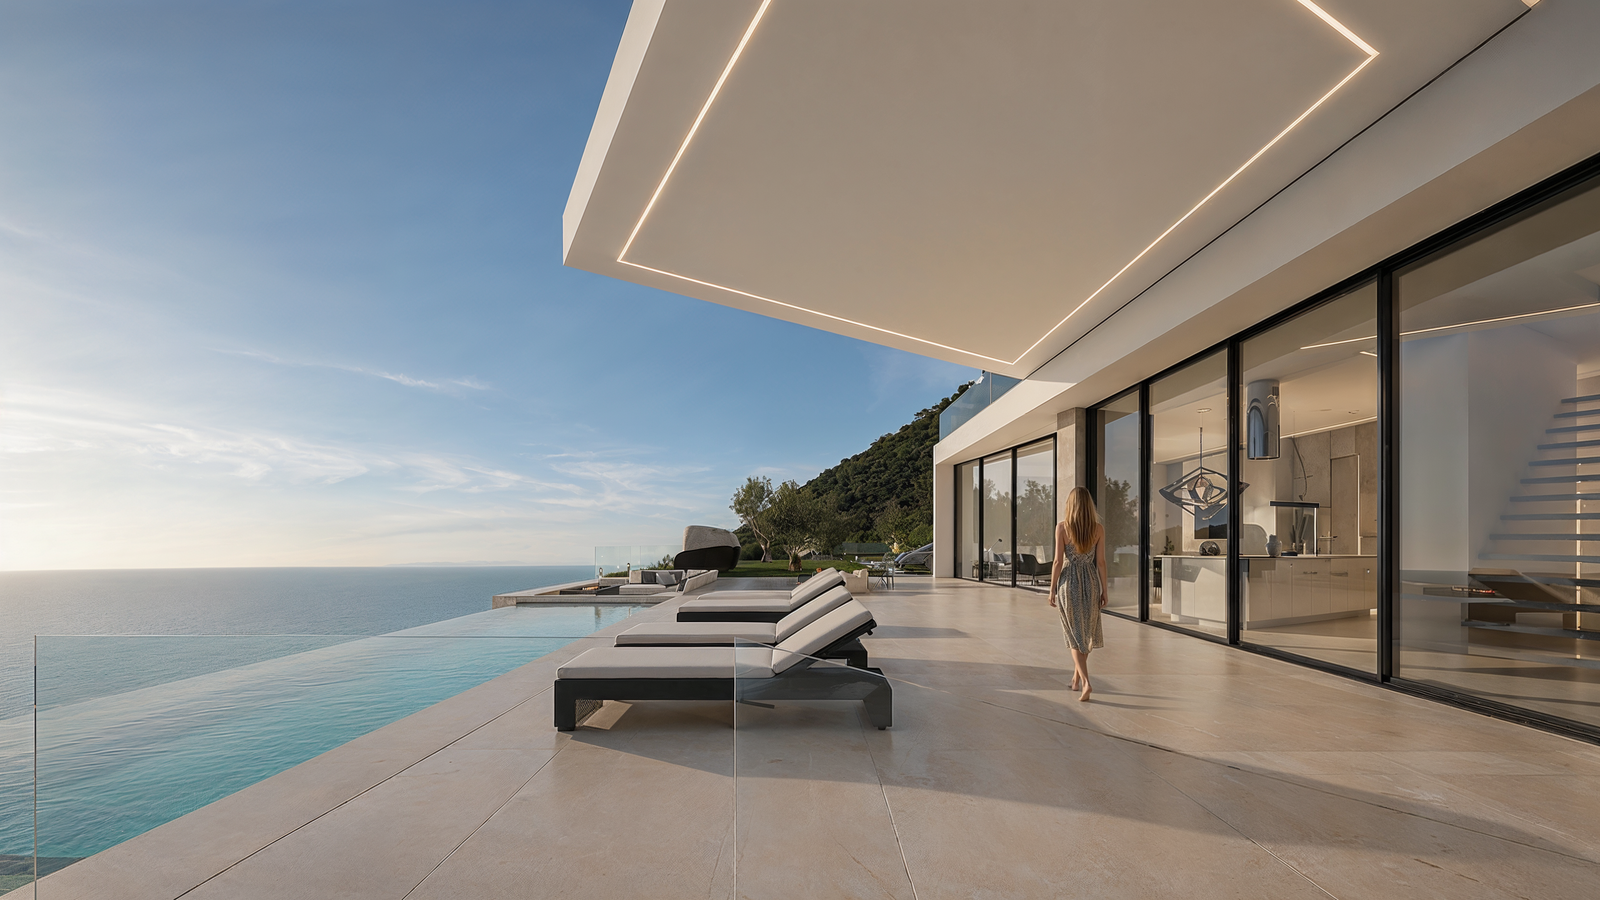
The cantilever serves as the main architectural gesture. It frames views towards the sea while creating a sheltered space beneath, where shadow becomes an integral part of the living experience. Expansive glass surfaces open the interiors to the surrounding views, establishing a seamless connection between indoor spaces and terraces, while the infinity pool creates a visual continuity between the water and the horizon.
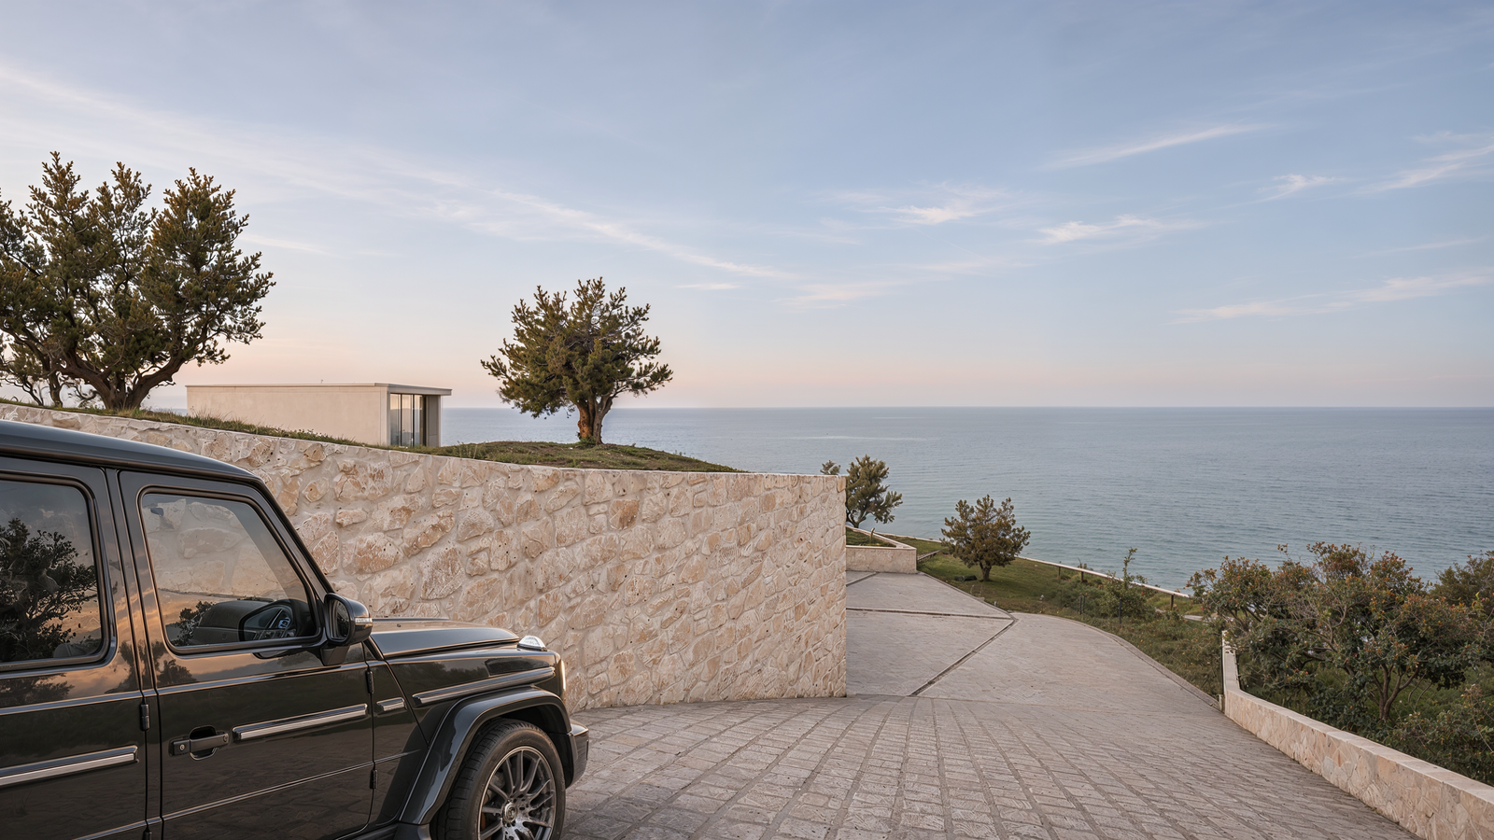
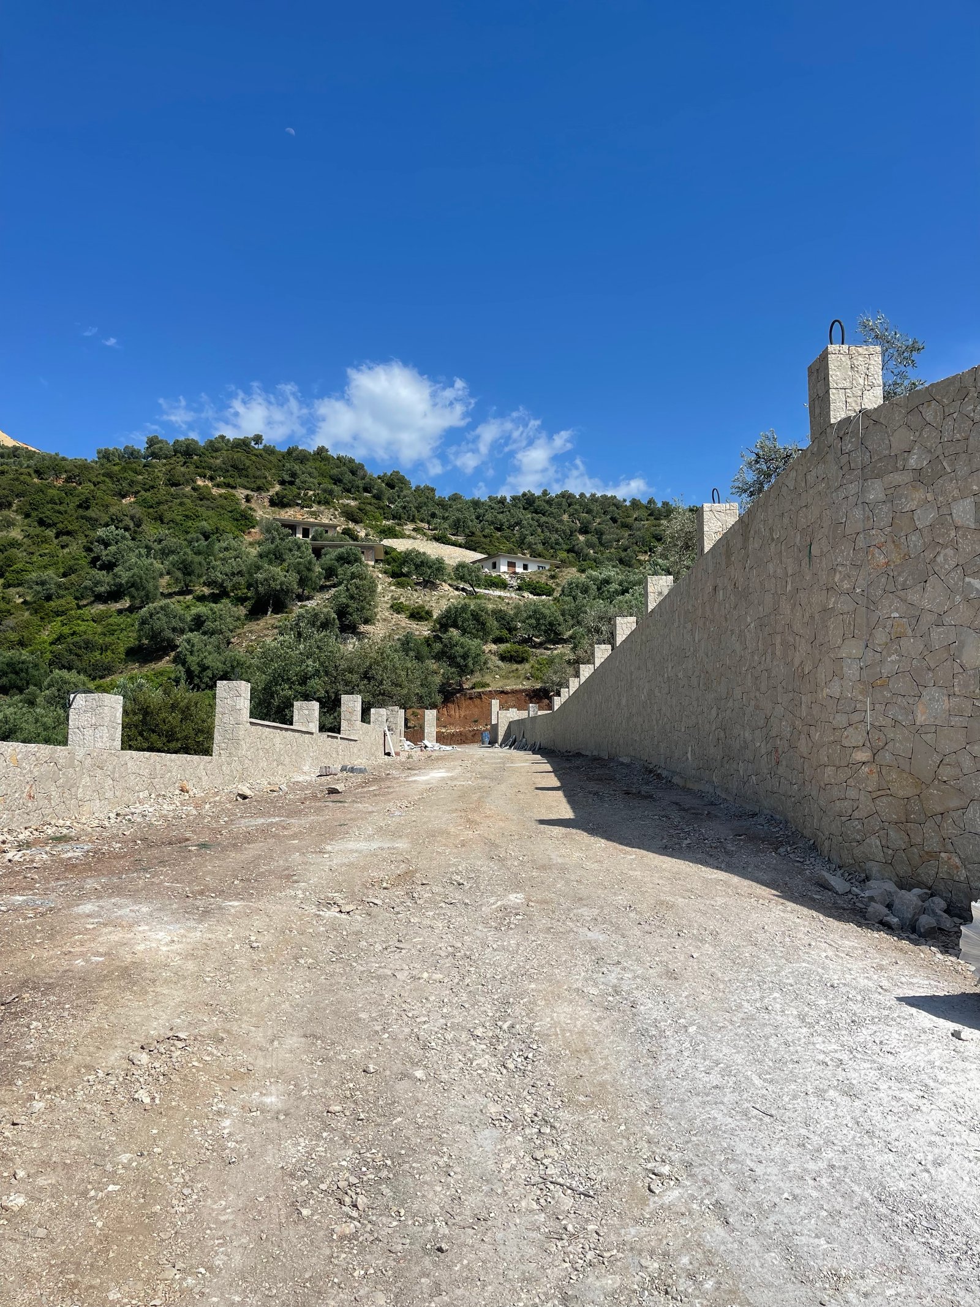
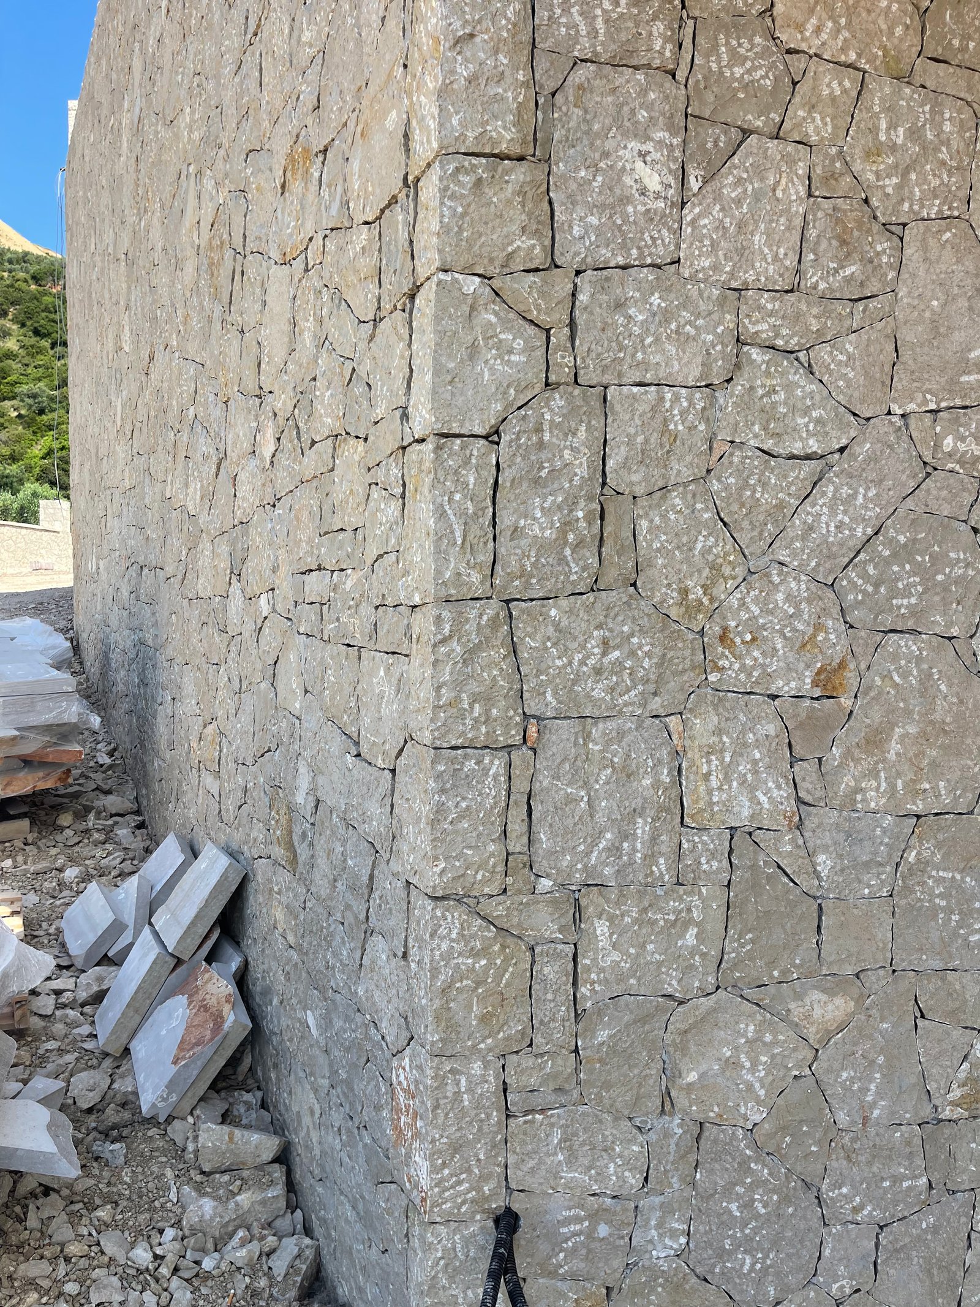
The material palette is defined by light tones, natural stone, and warm textures, in harmony with the Mediterranean character of the setting. Stone walls articulate the outdoor levels and anchor the composition to the terrain, balancing the visual lightness of the upper volume.
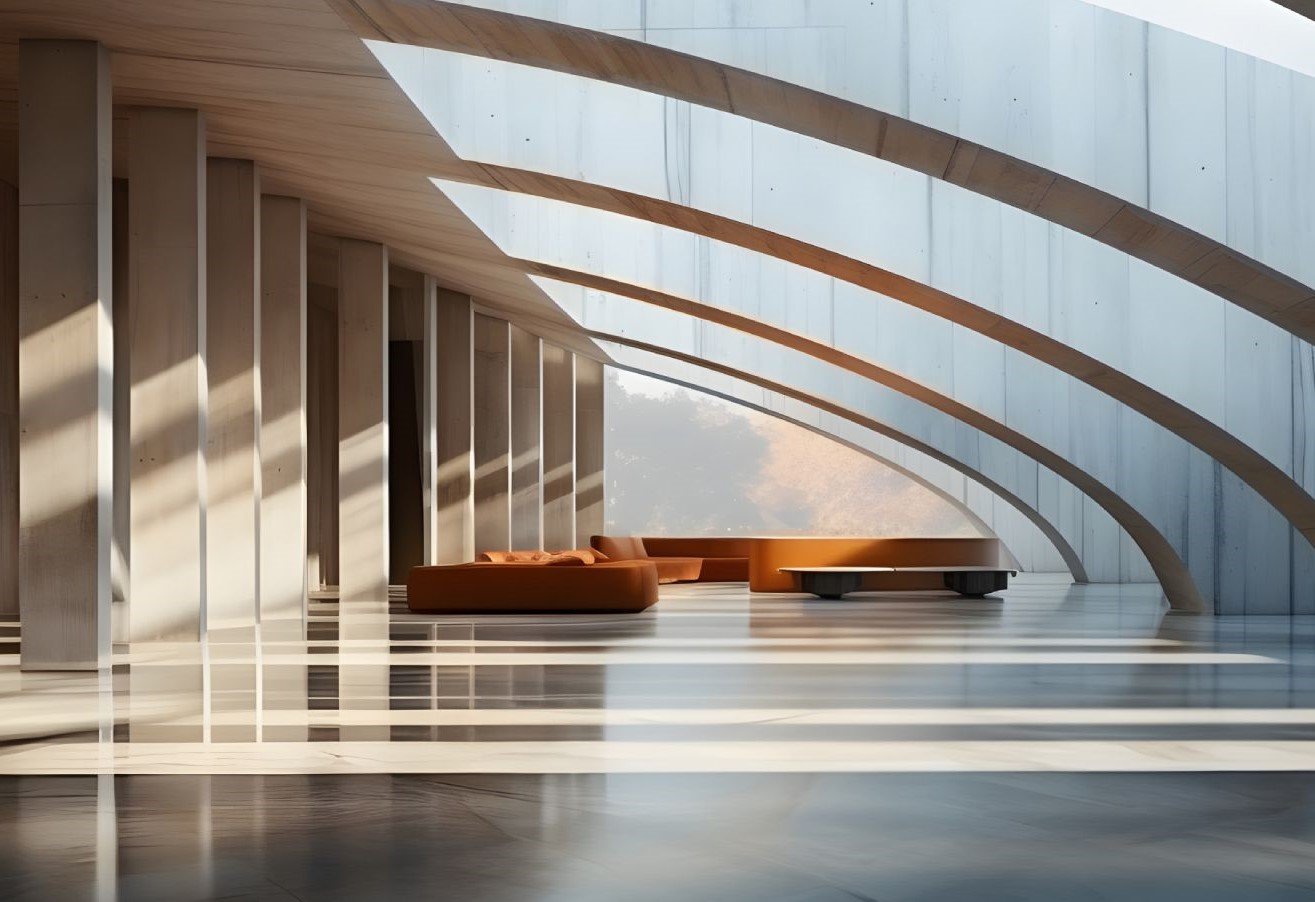
The project seeks to create a living experience in which architecture frames the landscape, while light, shadow, and the sea shape the atmosphere throughout the day.
The cantilever serves as the main architectural gesture. It frames views towards the sea while creating a sheltered space beneath, where shadow becomes an integral part of the living experience. Expansive glass surfaces open the interiors to the surrounding views, establishing a seamless connection between indoor spaces and terraces, while the infinity pool creates a visual continuity between the water and the horizon.
The material palette is defined by light tones, natural stone, and warm textures, in harmony with the Mediterranean character of the setting. Stone walls articulate the outdoor levels and anchor the composition to the terrain, balancing the visual lightness of the upper volume.
The project seeks to create a living experience in which architecture frames the landscape, while light, shadow, and the sea shape the atmosphere throughout the day.